Leave a Message

Thank you for your message. I will be in touch with you shortly.

596 Henry Drive
596 Henry Drive
596 Henry Drive
596 Henry Drive
596 Henry Drive
596 Henry Drive
596 Henry Drive
596 Henry Drive
596 Henry Drive
596 Henry Drive
596 Henry Drive
596 Henry Drive
596 Henry Drive
596 Henry Drive
596 Henry Drive
596 Henry Drive
596 Henry Drive
596 Henry Drive
596 Henry Drive
596 Henry Drive
596 Henry Drive
596 Henry Drive
596 Henry Drive
596 Henry Drive
596 Henry Drive
596 Henry Drive
596 Henry Drive
596 Henry Drive
596 Henry Drive
596 Henry Drive
596 Henry Drive
596 Henry Drive
596 Henry Drive
596 Henry Drive
596 Henry Drive
596 Henry Drive
596 Henry Drive
596 Henry Drive
596 Henry Drive
596 Henry Drive
596 Henry Drive
596 Henry Drive
596 Henry Drive
SEE ALL PHOTOS
596 Henry Drive
596 Henry Drive
596 Henry Drive
596 Henry Drive
596 Henry Drive
596 Henry Drive
596 Henry Drive
596 Henry Drive
596 Henry Drive
596 Henry Drive
596 Henry Drive
596 Henry Drive
596 Henry Drive
596 Henry Drive
596 Henry Drive
596 Henry Drive
596 Henry Drive
596 Henry Drive
596 Henry Drive
596 Henry Drive
596 Henry Drive
596 Henry Drive
596 Henry Drive
596 Henry Drive
596 Henry Drive
596 Henry Drive
596 Henry Drive
596 Henry Drive
596 Henry Drive
596 Henry Drive
596 Henry Drive
596 Henry Drive
596 Henry Drive
596 Henry Drive
596 Henry Drive
596 Henry Drive
596 Henry Drive
596 Henry Drive
596 Henry Drive
596 Henry Drive
596 Henry Drive
596 Henry Drive
596 Henry Drive
Sold

596 Henry Drive

596 Henry Drive, Marietta, GA 30064

$500,000
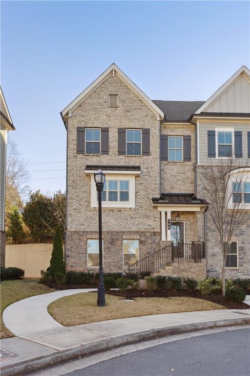
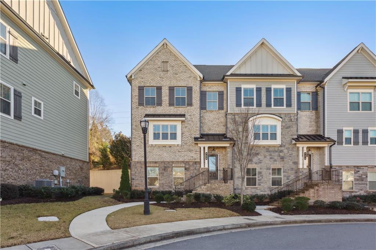
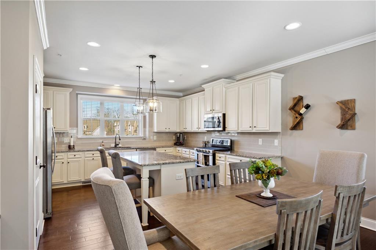
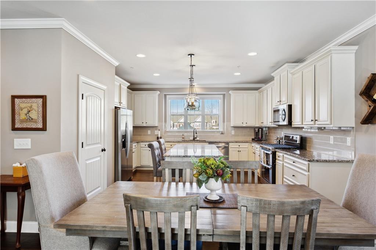
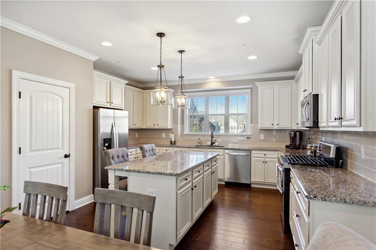
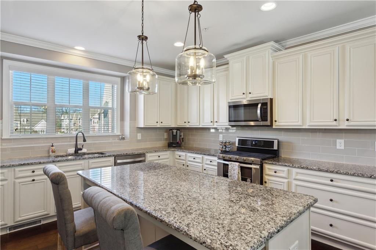
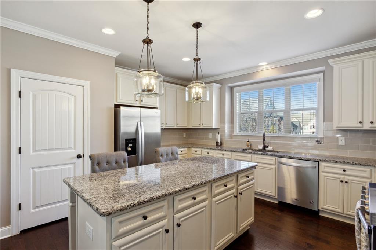
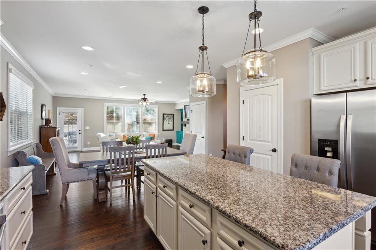
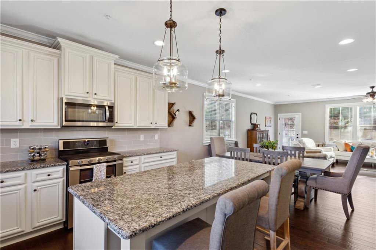
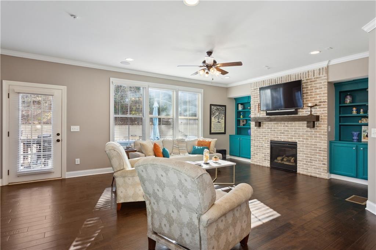
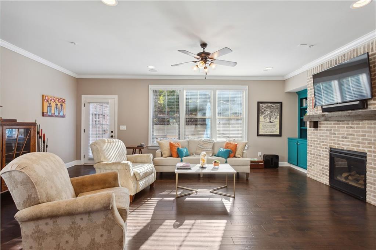
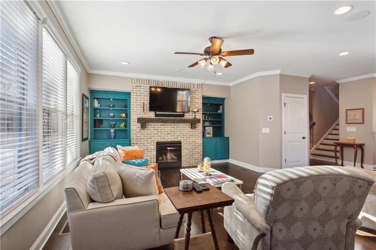
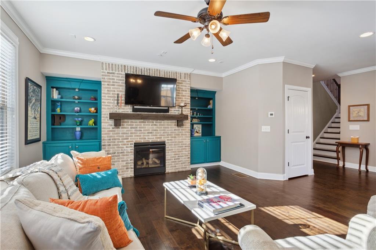
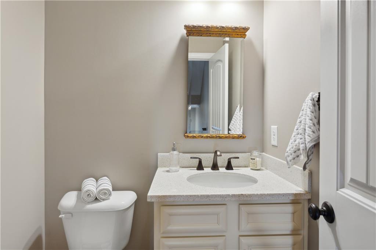
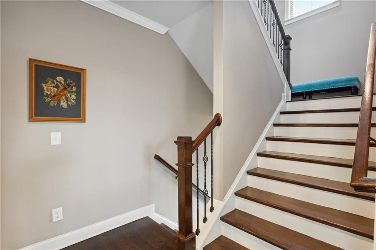
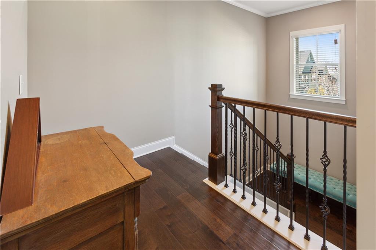
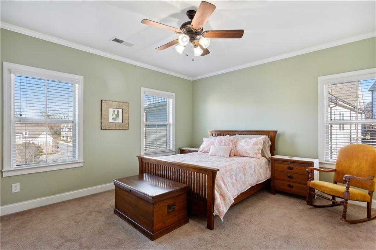
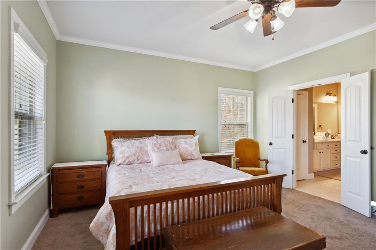
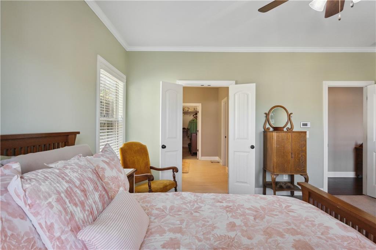
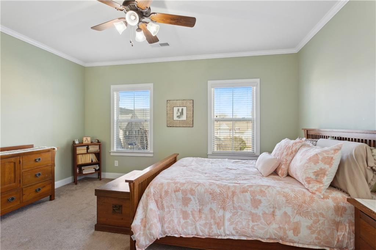
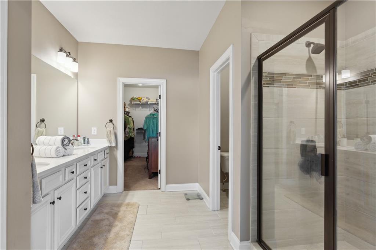
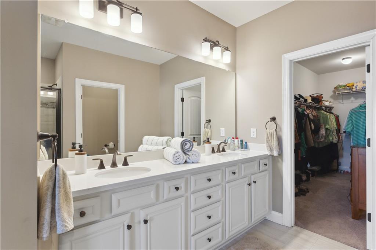
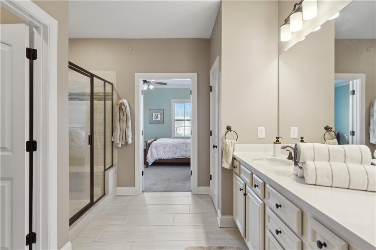
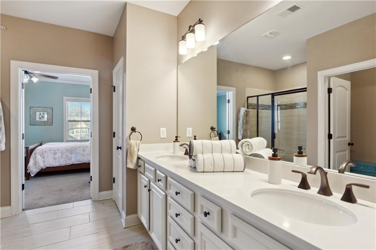
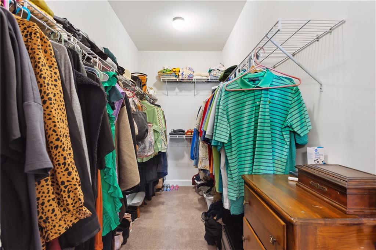
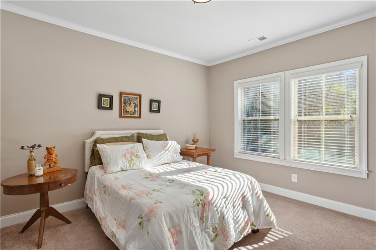
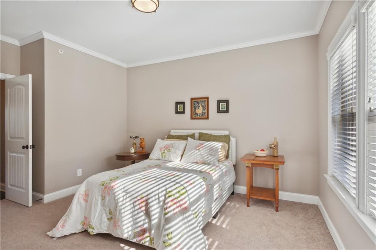
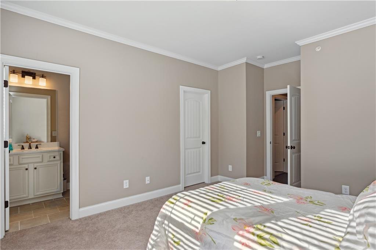
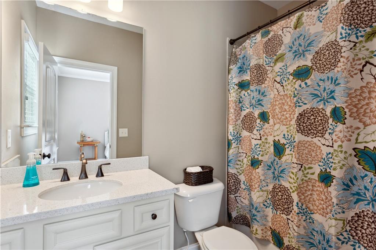
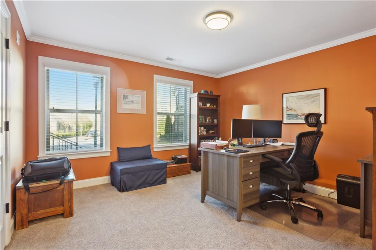
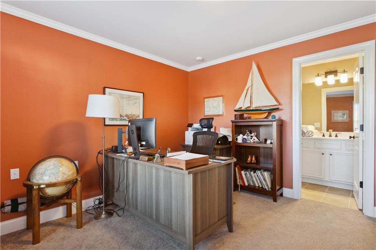
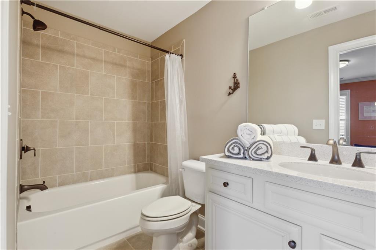
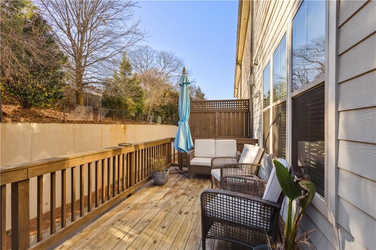
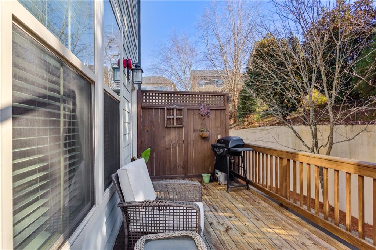
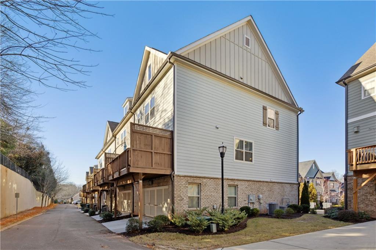
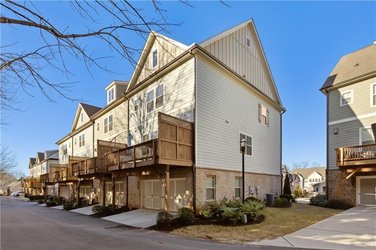
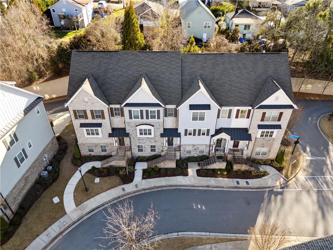
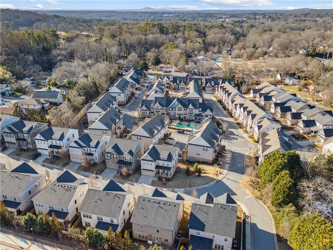
Discover modern elegance and comfort in this exceptional end unit townhome located within walking distance to Marietta Square. Boasting three bedrooms and three-and-a-half bathrooms, this residence offers a sophisticated living experience. The gourmet kitchen is a culinary haven with its white cabinets, spacious center island, and stainless steel appliances. Natural light floods the interior, highlighting the gleaming hardwood floors that flow seamlessly throughout. The thoughtfully designed space extends to beautiful light fixtures and ceiling fans, adding a touch of luxury. Step outside onto the deck off the kitchen, providing a perfect retreat for relaxation or entertaining. This townhome harmoniously combines style and functionality, creating a welcoming and contemporary living environment in an ideal location near the vibrant Marietta Square.

3
beds

4
baths

2,825 Sq.Ft. LIVING AREA

1,698.84 Sq.Ft. lot

Lisa Swann

Lisa Swann

Features & Amenities

Interior

  • total bedrooms3
  • Total bathrooms4
  • full bathrooms3
  • half bathroom1
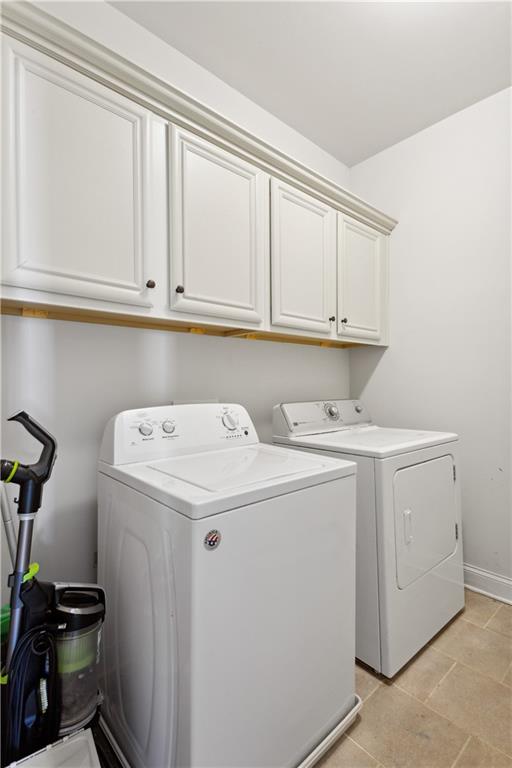
  • Laundry room Upper Level
  • Flooring Carpet, Hardwood
  • Fireplace Brick, Living Room
  • APPLIANCES Dishwasher, Disposal, Double Oven, Dryer
  • other interior Features Bookcases, Crown Molding, Double Vanity, High Ceilings 9 ft Lower, High Ceilings 9 ft Main, High Ceilings 9 ft Upper, His and Hers Closets, Walk-In Closet(s)

Area & Lot

  • Status Sold
  • Living Area2,825 Sq.Ft.
  • Total Area2,825 Sq.Ft.
  • Lot Area1,698.84 Sq.Ft.
  • MLS® ID7322213
  • TypeTownhouse
  • YEAR BUILT2019
  • Architecture StylesTownhouse
  • Water FrontageNone
  • View DescriptionOther
  • Elementary SchoolHickory Hills
  • Middle SchoolMarietta
  • High SchoolMarietta

Exterior

  • STORIES3
  • Garage Space2.0
  • water SourcePublic
  • utilitiesCable Available, Electricity Available, Natural Gas Available, Phone Available, Sewer Available, Underground Utilities
  • PoolNone
  • roofComposition
  • lot featuresFront Yard
  • parkingAttached, Garage, Garage Door Opener, Garage Faces Rear
  • HEAT TYPECentral, Natural Gas
  • AIR CONDITIONINGCeiling Fan(s), Central Air, Electric
  • sewerPublic Sewer
  • Disability FeaturesNone
  • security FeaturesCarbon Monoxide Detector(s), Fire Alarm
  • Green featuresNone
  • other exterior FeaturesLighting, Private Front Entry, Private Rear Entry, Rain Gutters

Financial

  • Sales Price$500,000
  • Real Estate Tax $1,020/yr
  • HOA $288/mo

Work With Lisa

Whether buying or selling, we provide tailored guidance and a results-driven strategy built around your goals.

Follow Me on Instagram