Leave a Message

Thank you for your message. I will be in touch with you shortly.

5876 Bridgemont Place NW
SEE ALL PHOTOS
5876 Bridgemont Place NW
Sold

5876 Bridgemont Place NW

5876 Bridgemont Place NW, Acworth, GA 30101

$450,000
Perfect Home on 1.4 Private Acres in Acworth - No HOA!
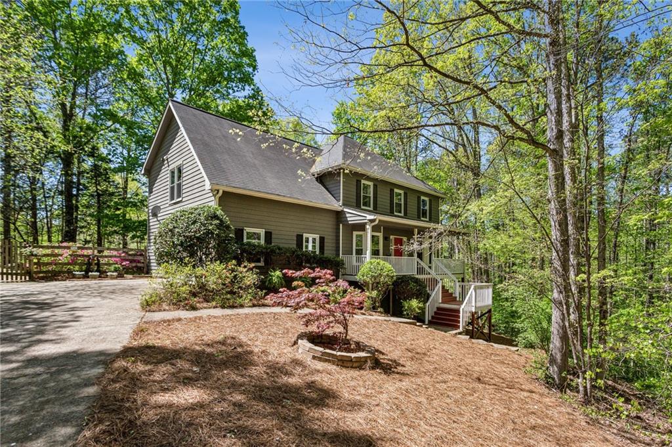
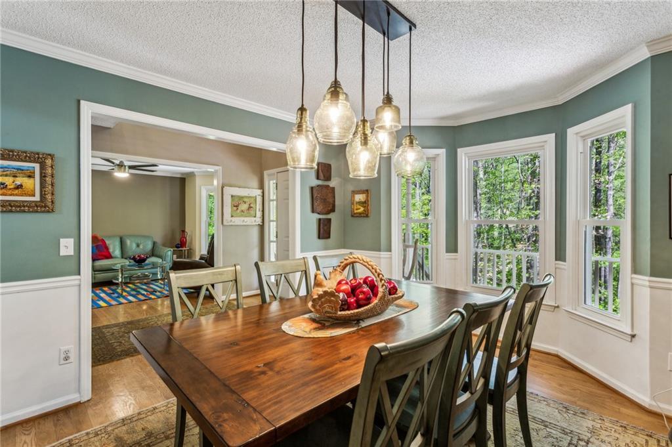
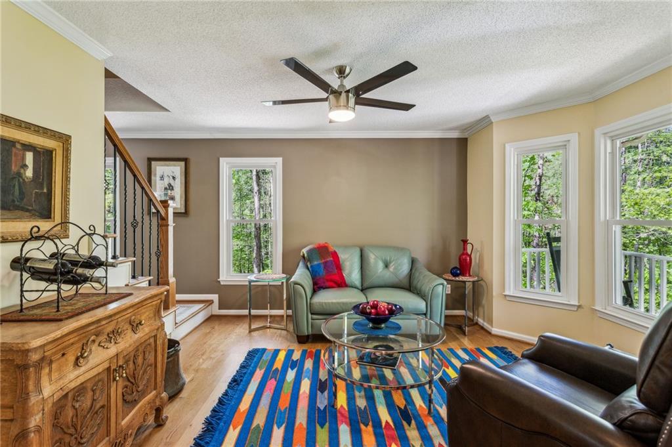
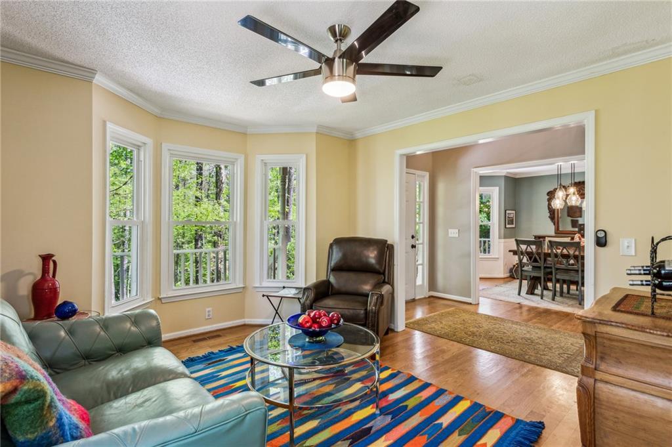
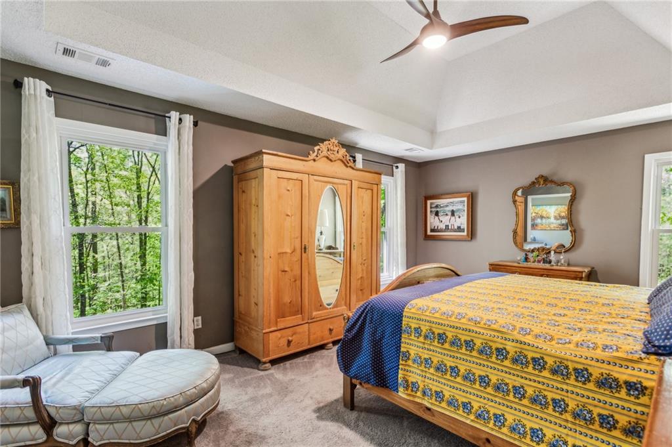
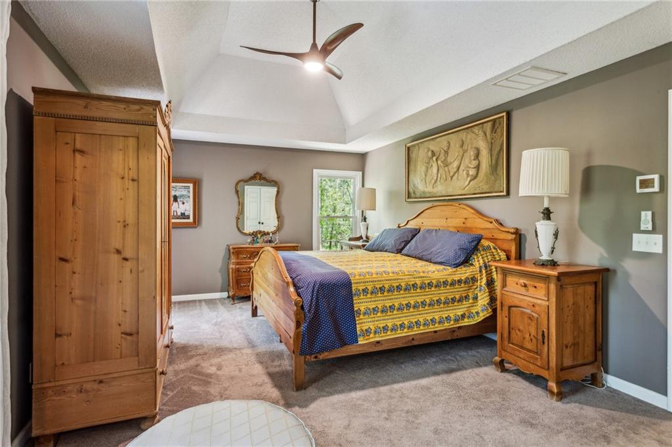
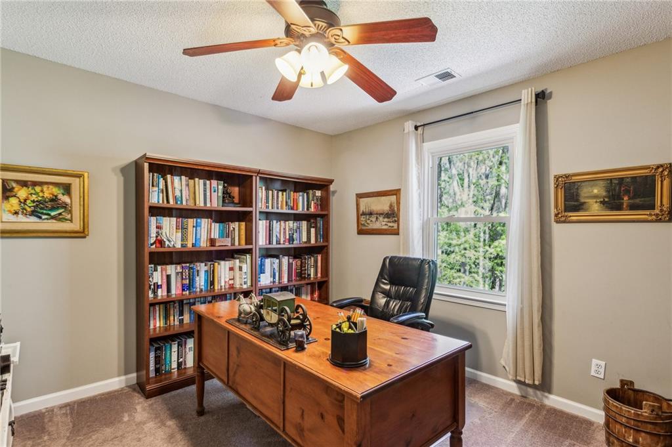
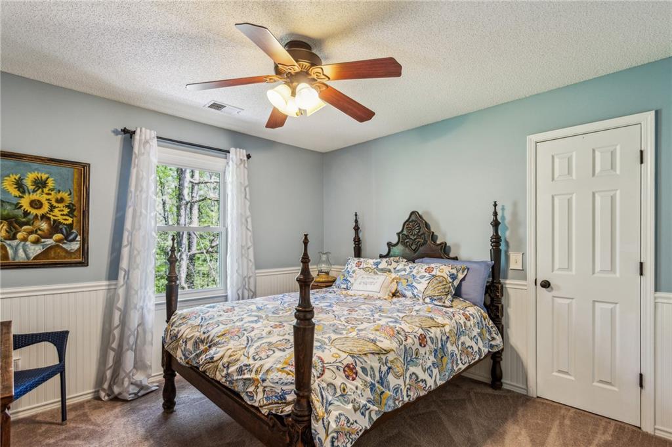
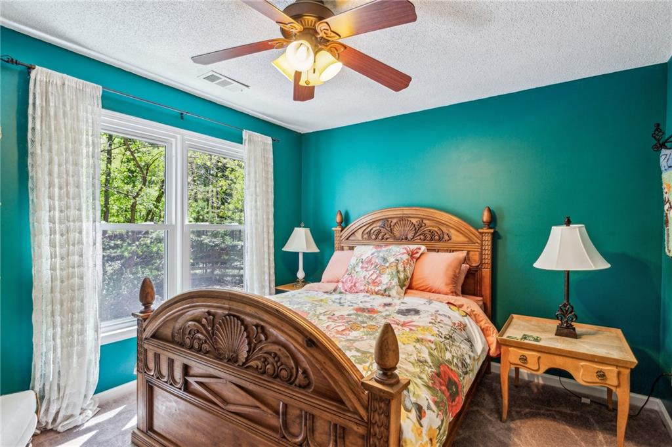
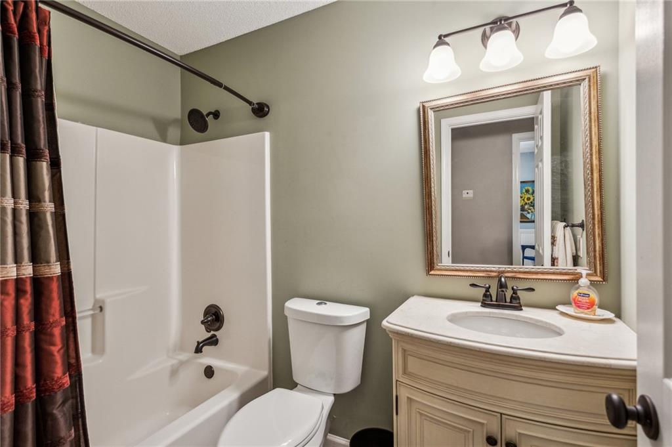
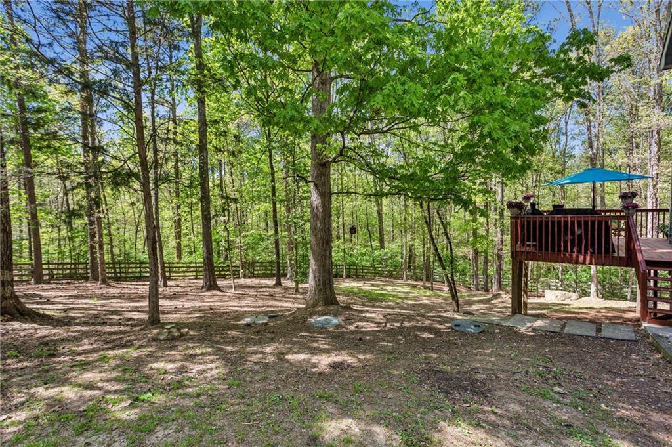
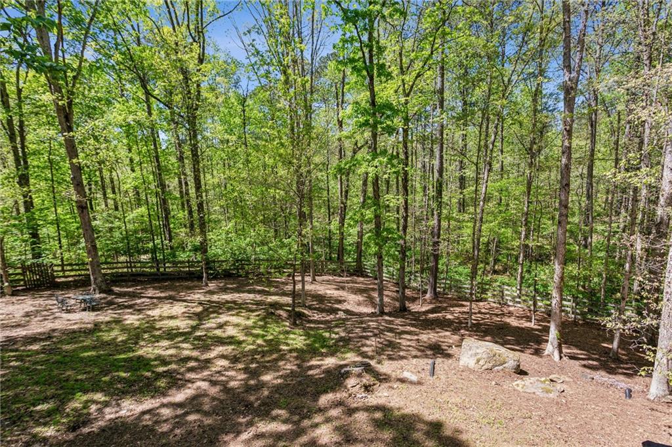
Welcome to 5876 Bridgemont Place NW -- a spacious and inviting 4-bedroom, 2.5-bathroom home designed with family living in mind. Nestled on a beautifully landscaped 1.4-acre lot, this property offers all the privacy you need, with plenty of room to play, grow, and enjoy life at your own pace -- and best of all, no HOA restrictions.
Located in a desirable area with highly rated schools, this home is perfect for families looking for both comfort and convenience.
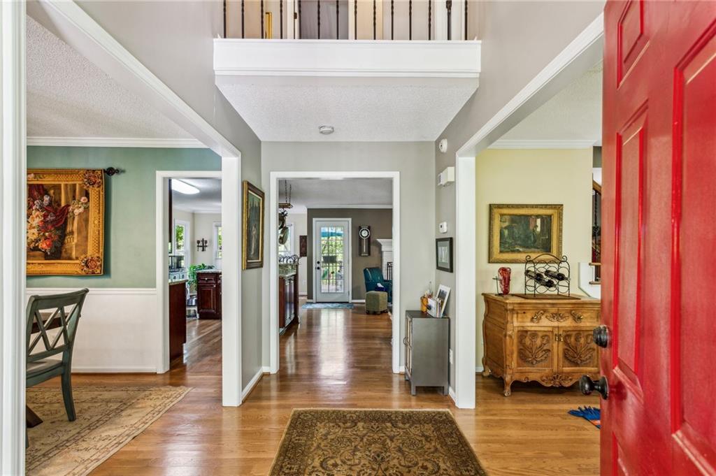
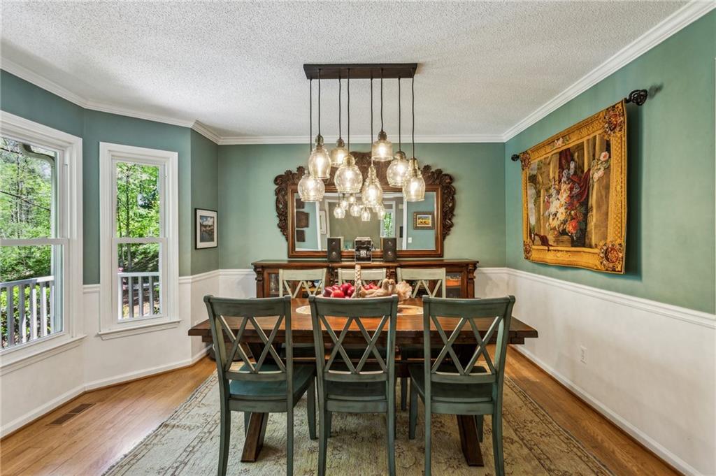
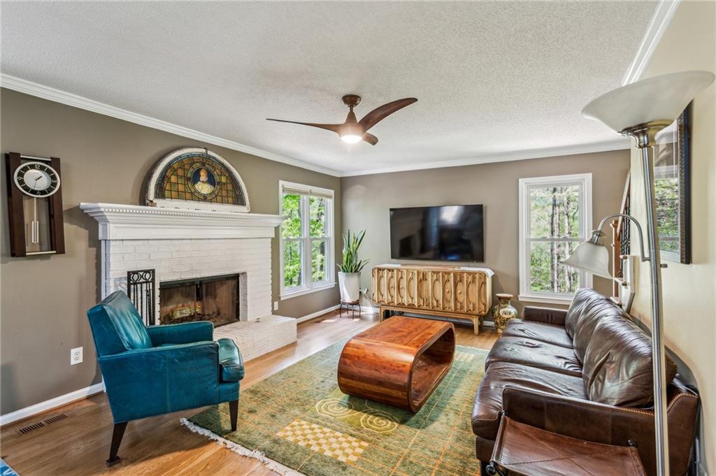
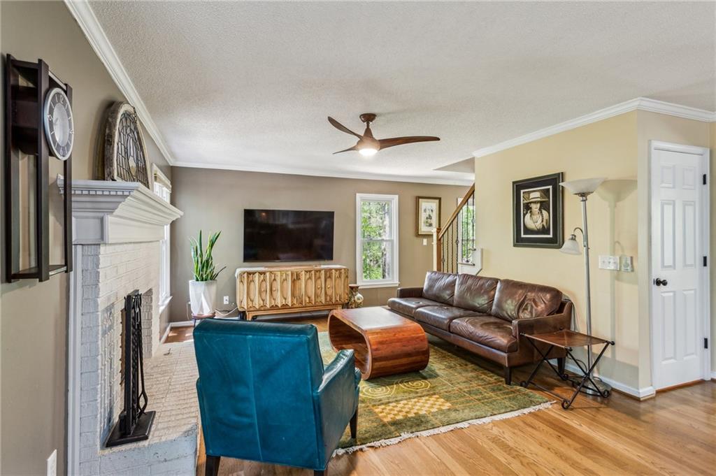
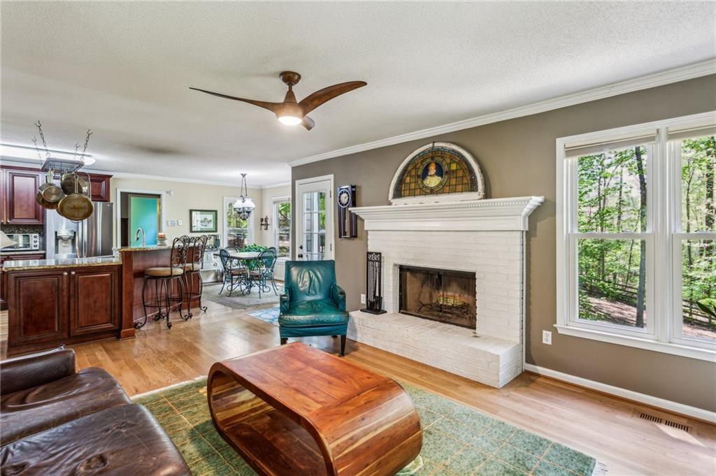
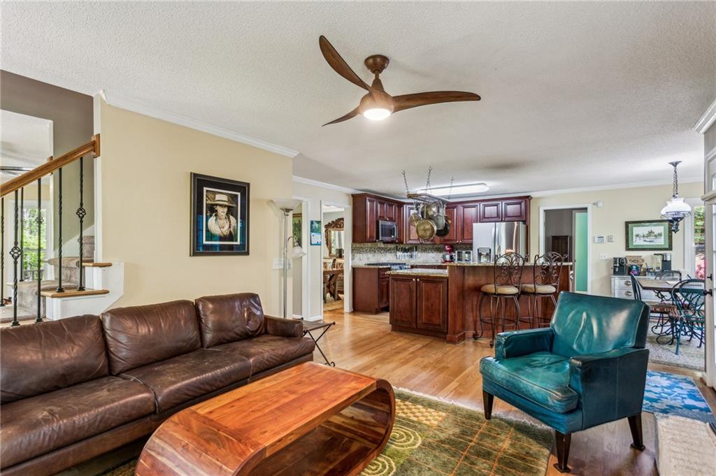
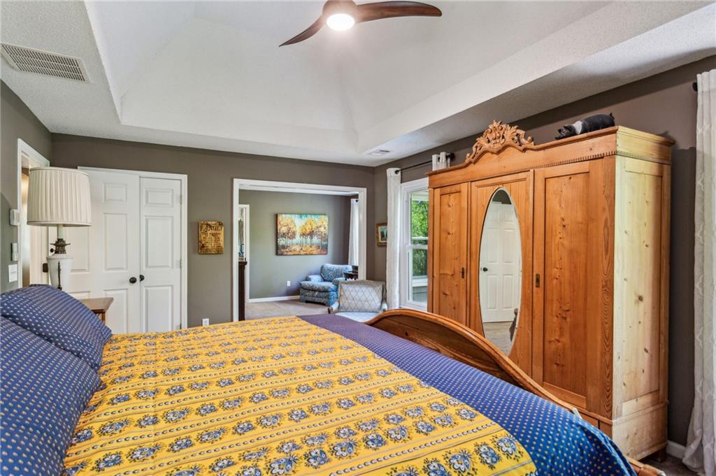
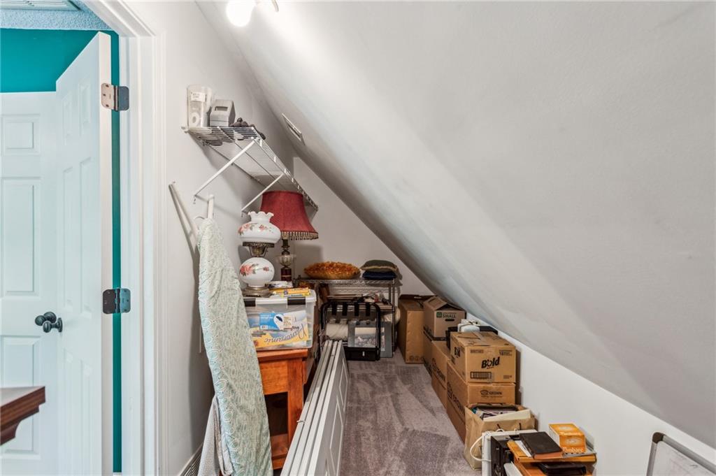
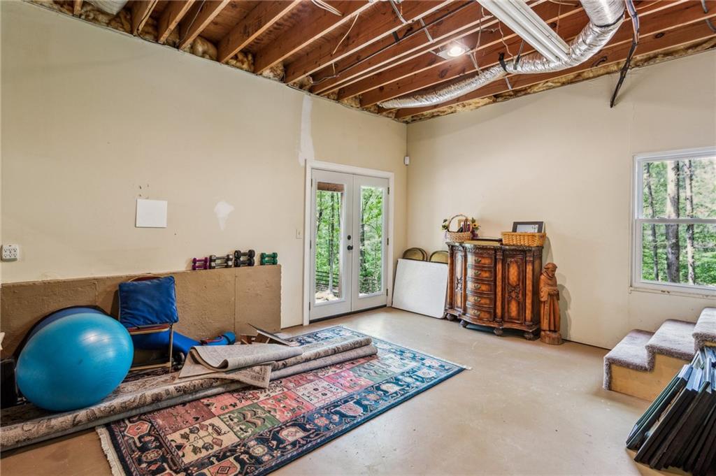
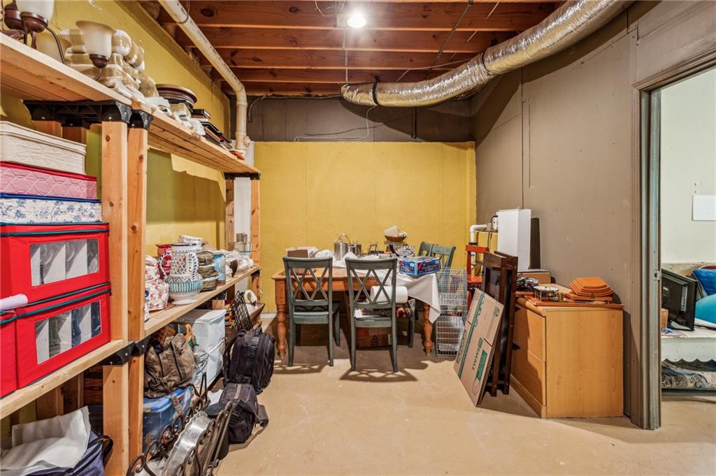
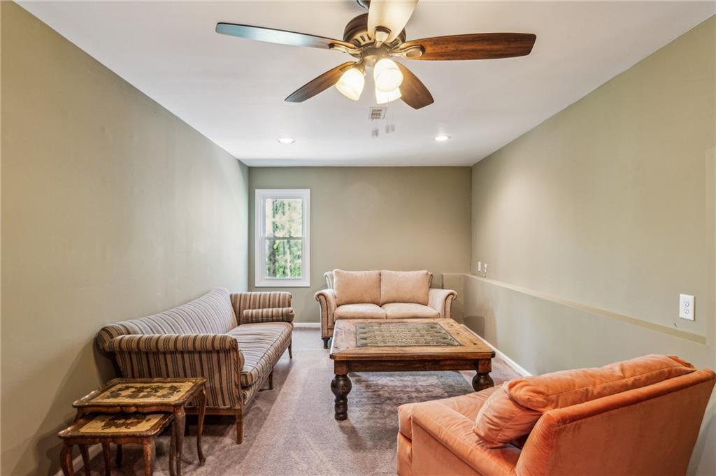
Inside, you'll find a warm and functional layout, including generous living spaces and a full basement with a finished media room -- ideal for movie nights, a kids' playroom, or a hangout space for teens. There's also abundant storage throughout the home to keep everything organized.
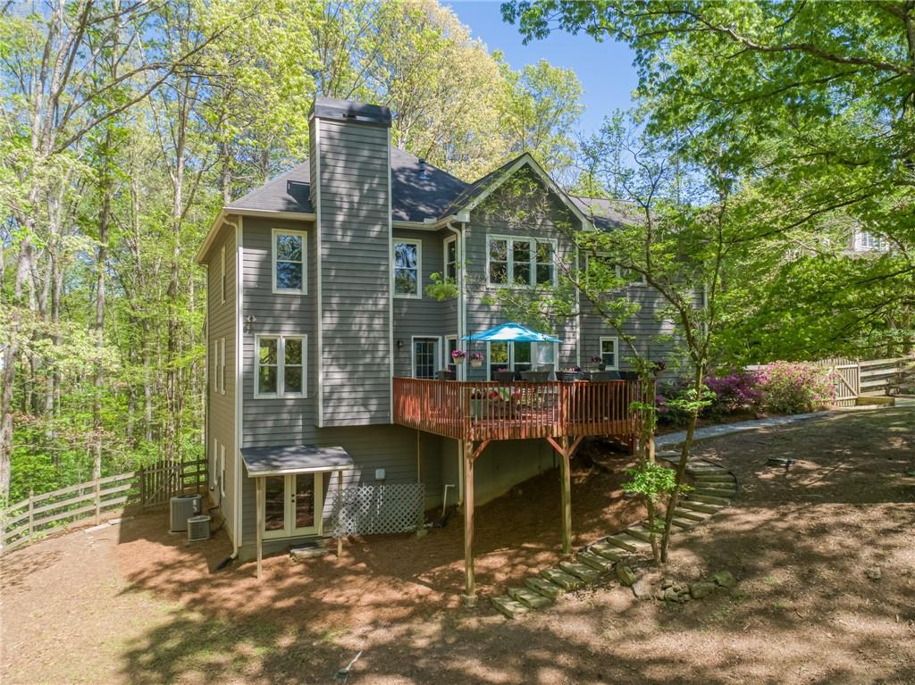
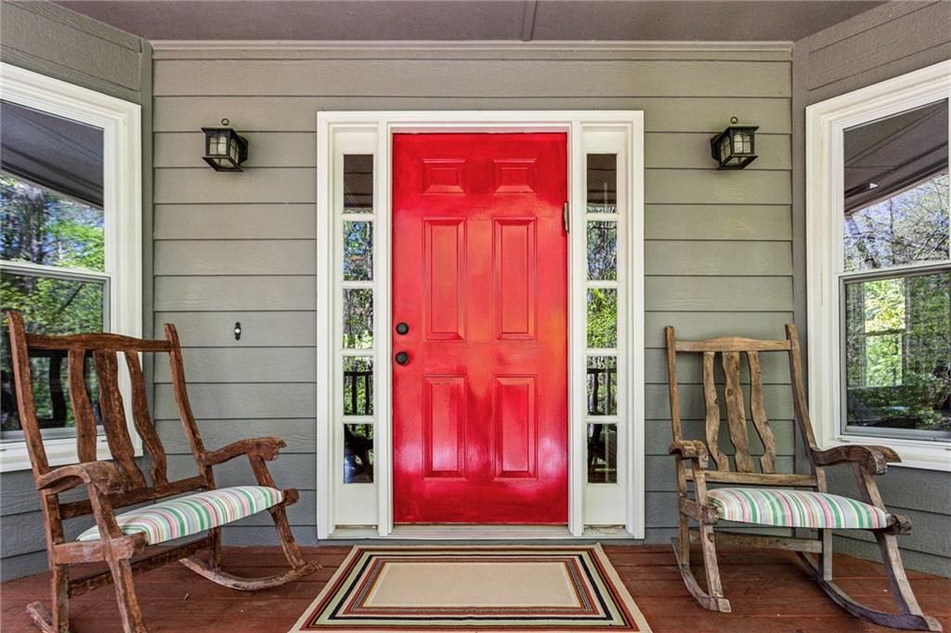
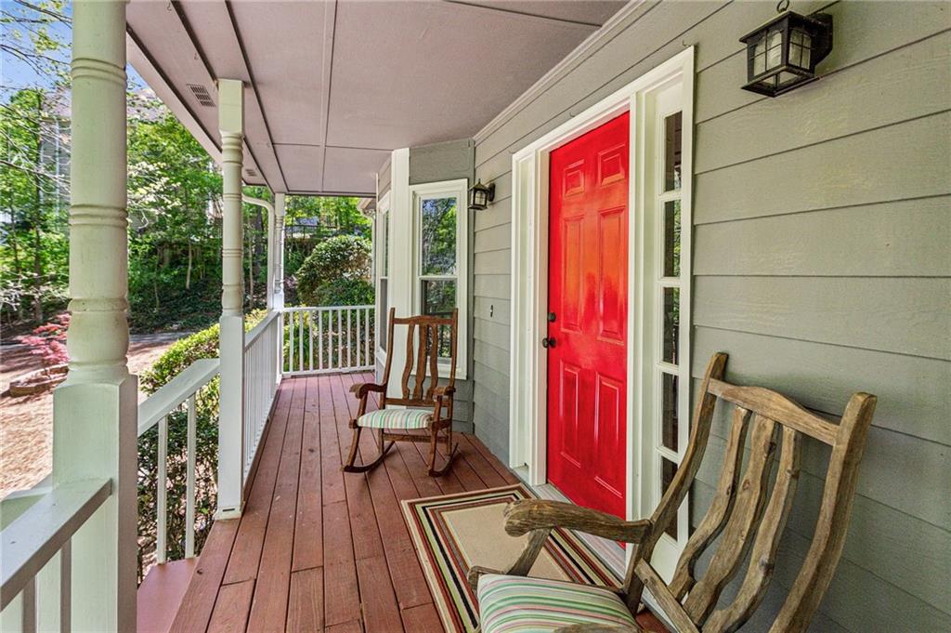
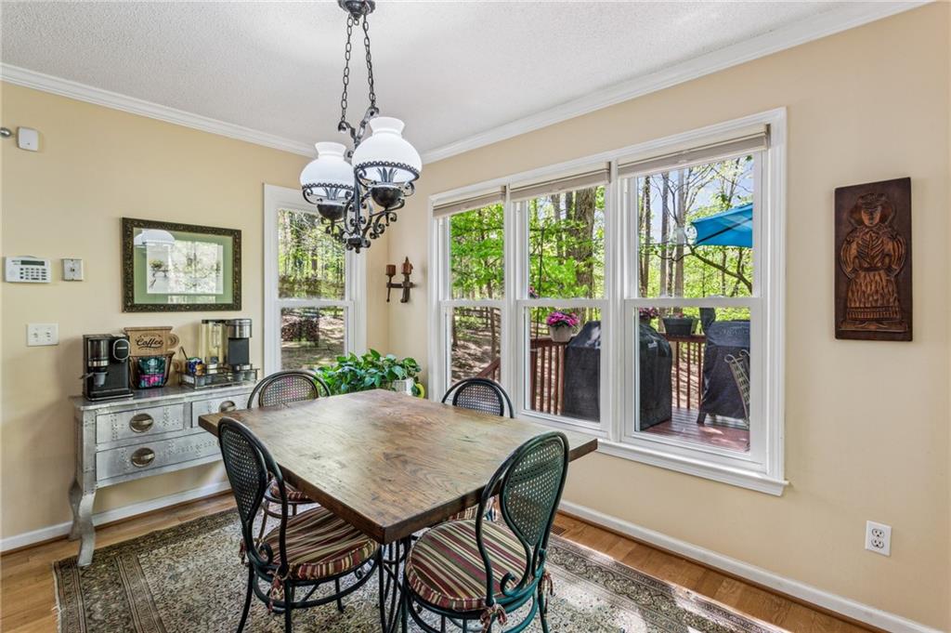
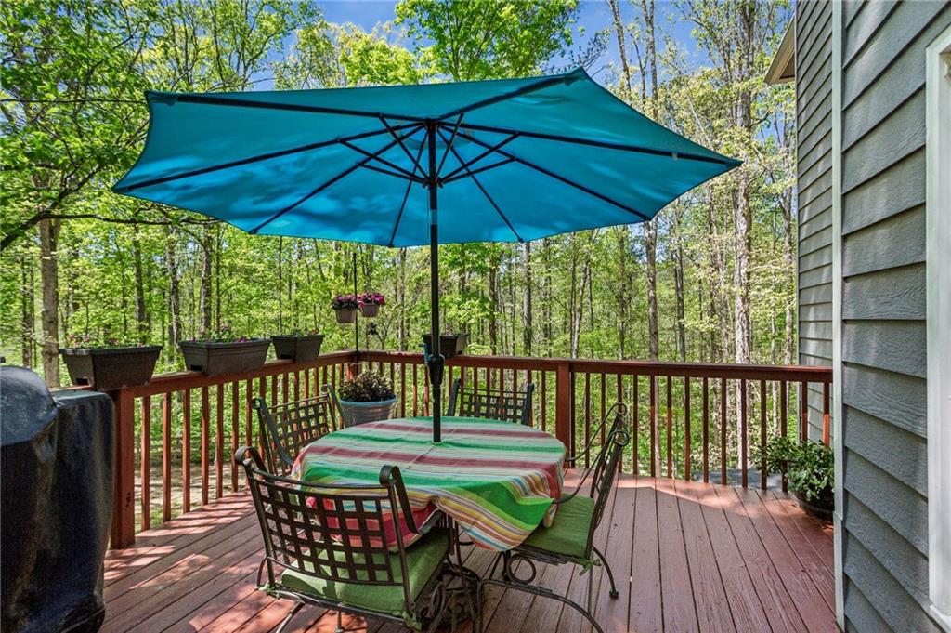
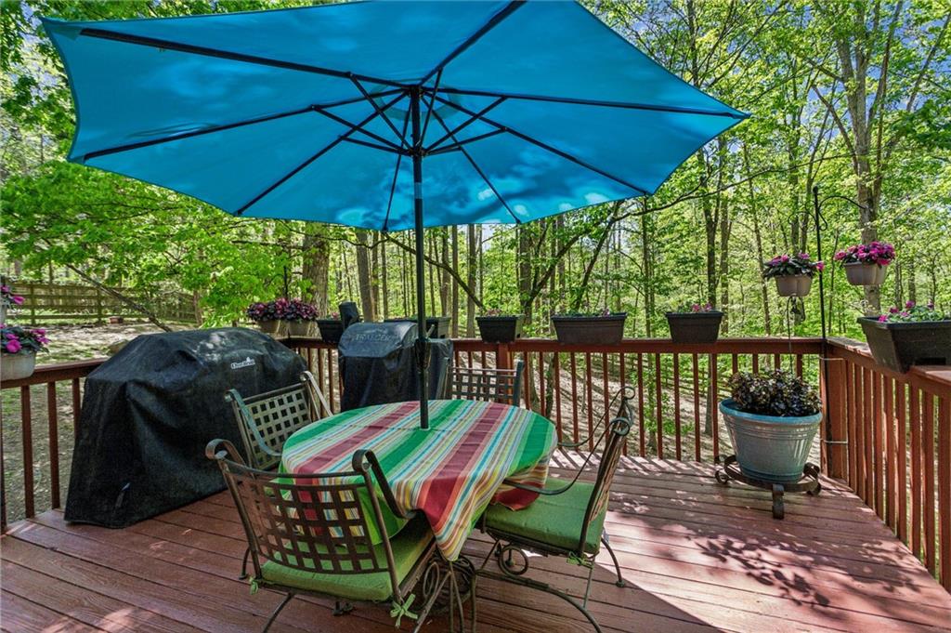
Enjoy relaxing mornings on the freshly painted front porch or host family gatherings on the large back deck overlooking your peaceful, private backyard.
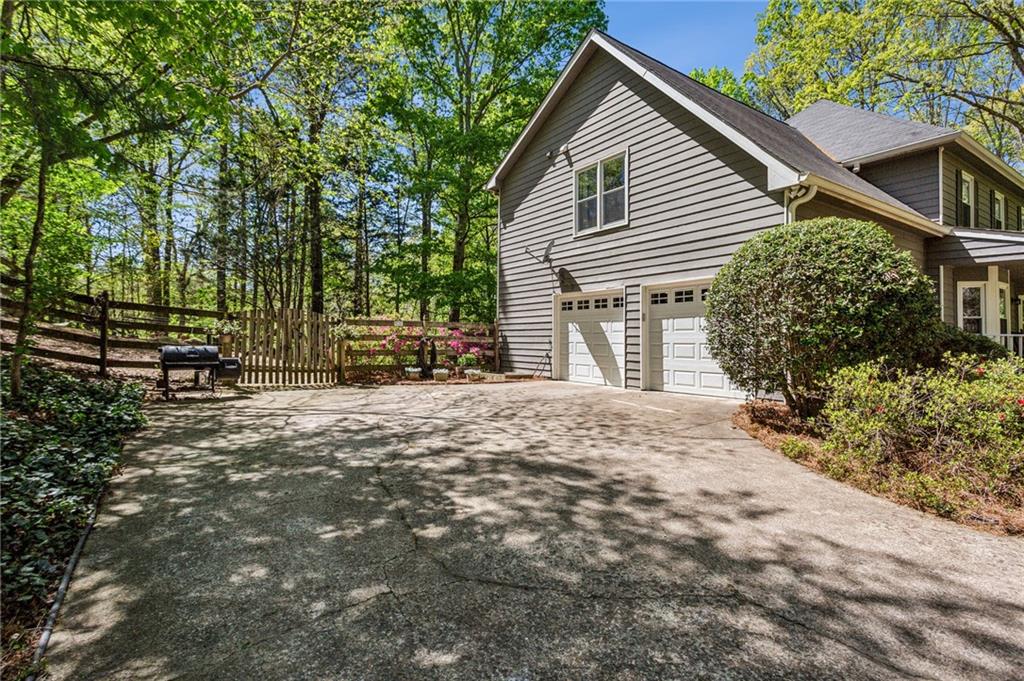
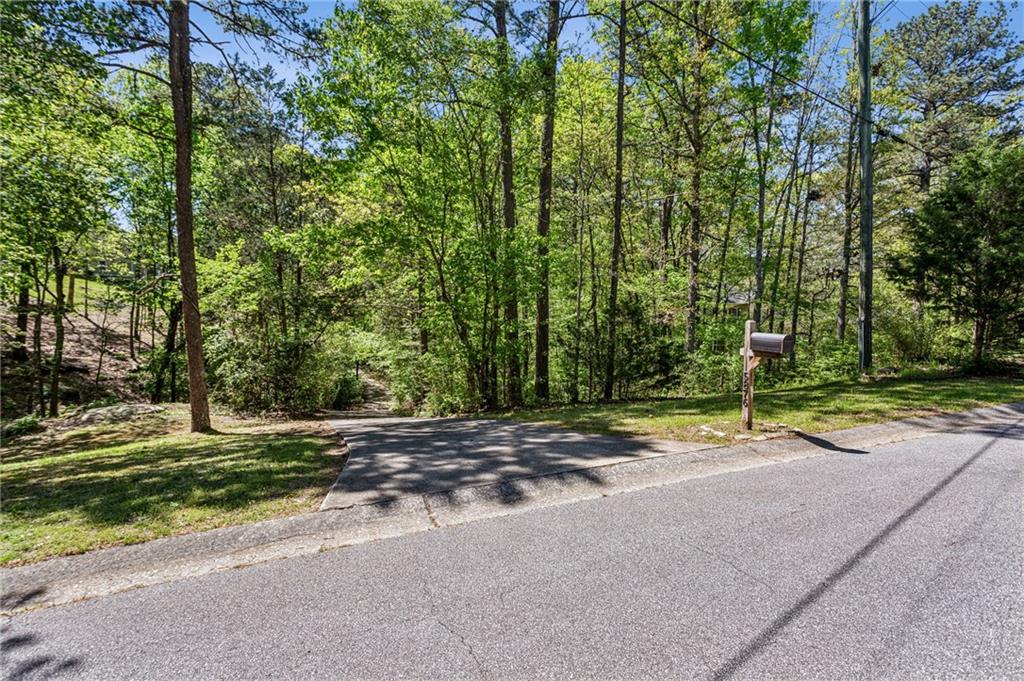
With a long driveway, two-car garage, and wide open outdoor space, there's plenty of room for bikes, basketball hoops, and all your family's favorite activities -- without any HOA rules to worry about.

Don't miss this rare opportunity to own a private, family-friendly retreat in the heart of Acworth!

4
beds

3
baths

2,713 Sq.Ft. LIVING AREA

1.4 Acres lot

Lisa Swann

Lisa Swann

Features & Amenities

Interior

  • total bedrooms4
  • Total bathrooms3
  • full bathrooms2
  • half bathroom1
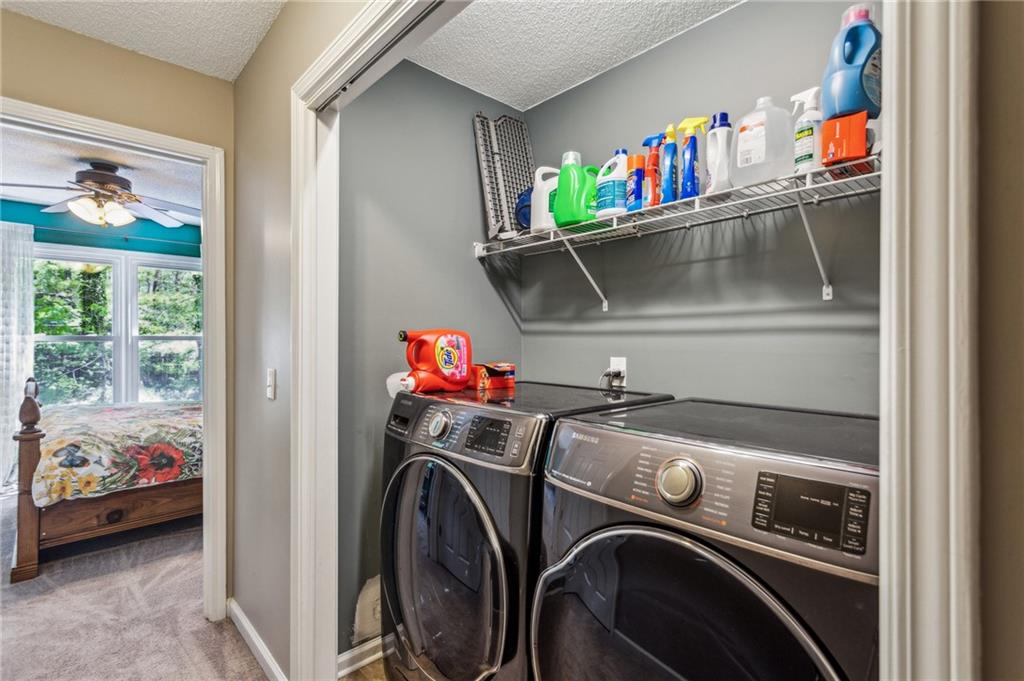
  • Laundry room In Hall
  • Flooring Carpet, Concrete, Hardwood
  • Fireplace Factory Built, Family Room
  • APPLIANCES Dishwasher, Disposal, Dryer, Electric Water Heater, Gas Oven, Gas Range, Microwave, Range Hood, Refrigerator, Self Cleaning Oven, Washer
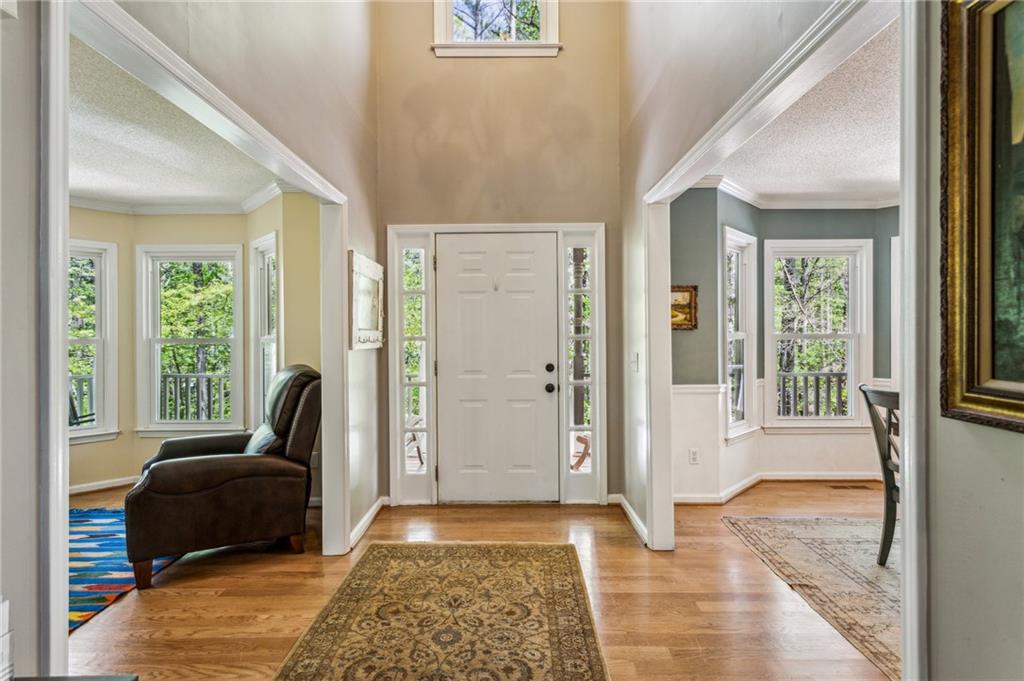
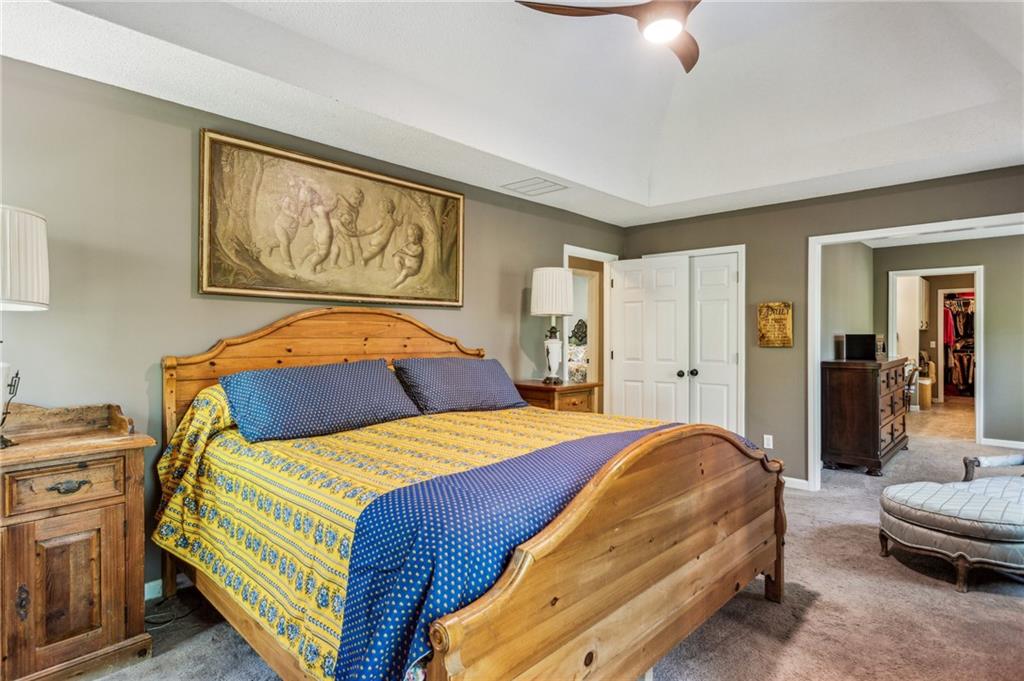
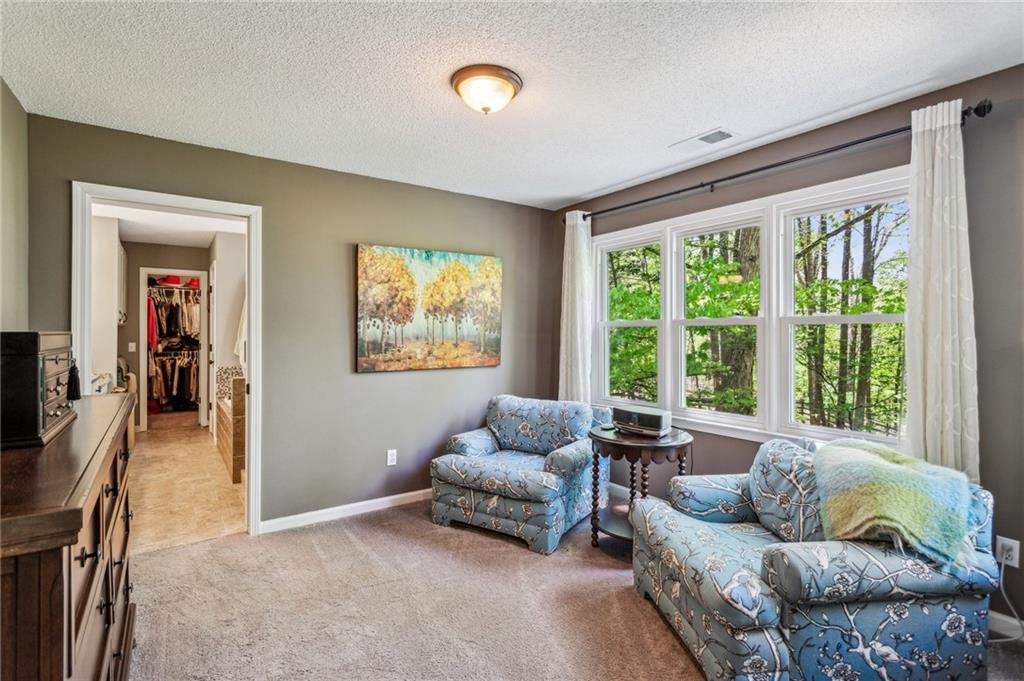
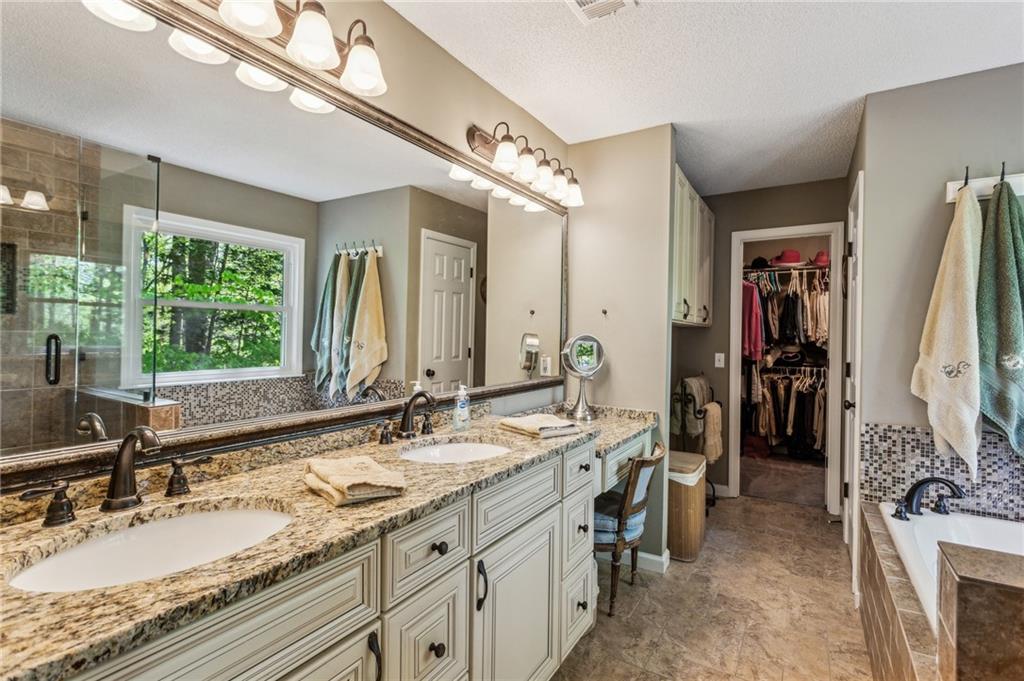
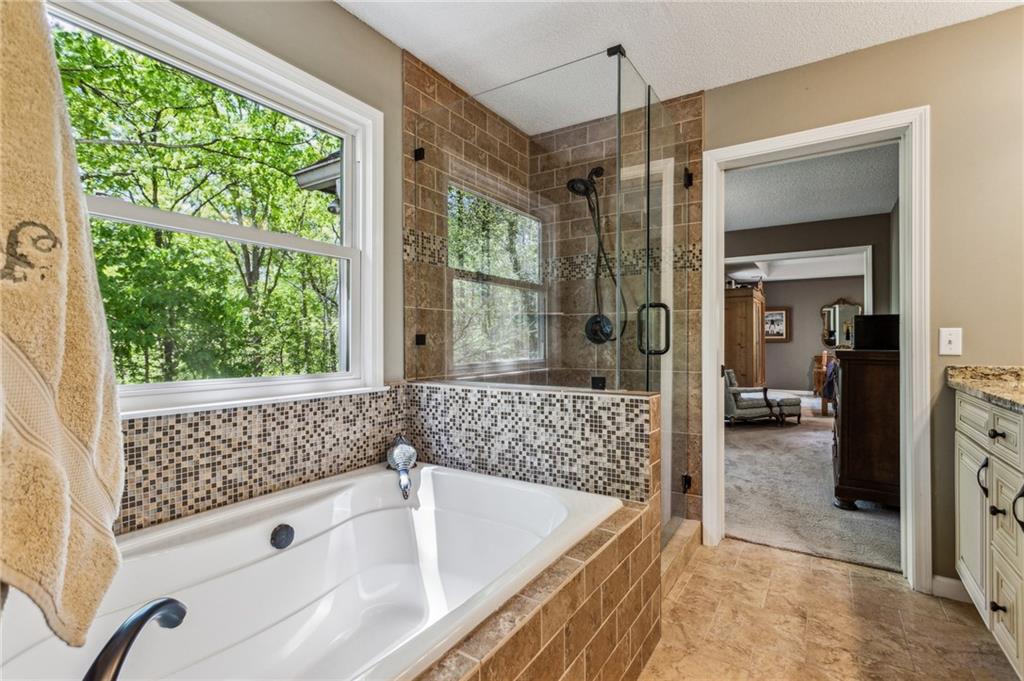
  • other interior Features Double Vanity, Entrance Foyer 2 Story, Recessed Lighting, Vaulted Ceiling(s), Walk-In Closet(s)

Area & Lot

  • Status Sold
  • Living Area2,713 Sq.Ft.
  • Total Area2,713 Sq.Ft.
  • Lot Area1.4 Acres
  • MLS® ID7561973
  • TypeResidential
  • YEAR BUILT1994
  • Architecture StylesTraditional
  • Water FrontageNone
  • View DescriptionTrees/Woods
  • Elementary SchoolFrey
  • Middle SchoolAwtrey
  • High SchoolAllatoona

Exterior

  • STORIES2
  • Garage Space3.0
  • water SourcePublic
  • utilitiesCable Available, Electricity Available, Natural Gas Available, Phone Available, Underground Utilities, Water Available
  • PoolNone
  • roofComposition
  • lot featuresBack Yard, Cleared, Front Yard, Landscaped, Private, Sloped
  • parkingAttached, Driveway, Garage, Garage Door Opener, Garage Faces Side
  • HEAT TYPECentral, Natural Gas
  • AIR CONDITIONINGCeiling Fan(s), Central Air
  • sewerSeptic Tank
  • SubstructureBlock, Combination
  • Disability FeaturesNone
  • security FeaturesNone
  • Green featuresNone
  • other exterior FeaturesGas Grill, Private Entrance, Private Yard

Financial

  • Sales Price$450,000
  • Real Estate Tax $974/yr

Work With Lisa

Whether buying or selling, we provide tailored guidance and a results-driven strategy built around your goals.

Follow Me on Instagram