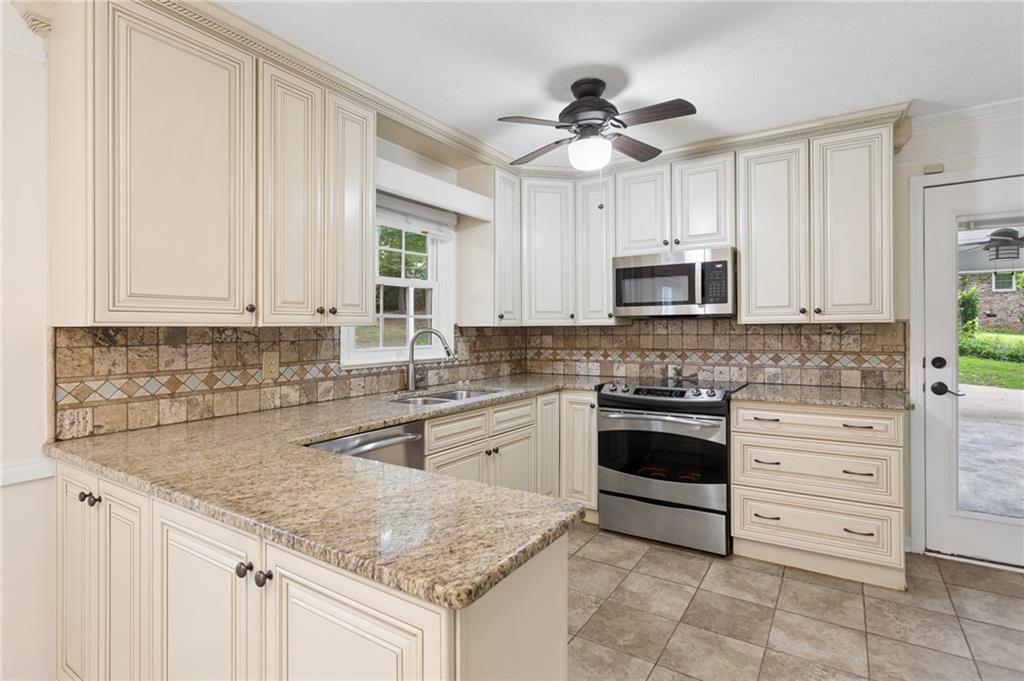
Kitchen with cream paneled cabinets, granite counters, tiled backsplash, and stainless steel appliances.
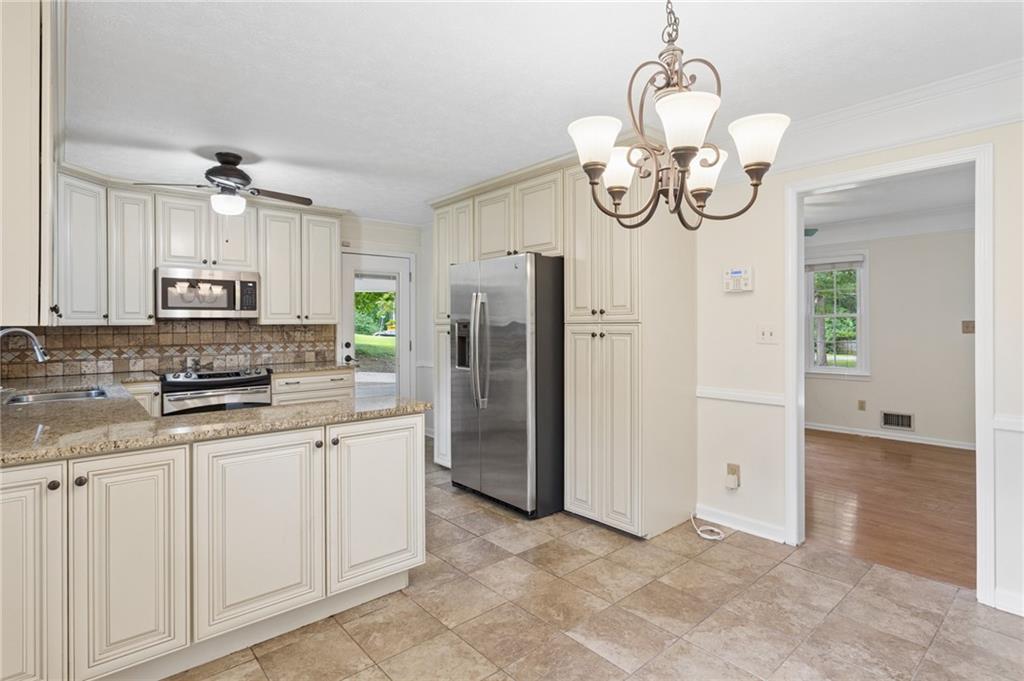
Kitchen with cream cabinets, granite counters, stainless steel appliances, and an adjoining hardwood-floored room.
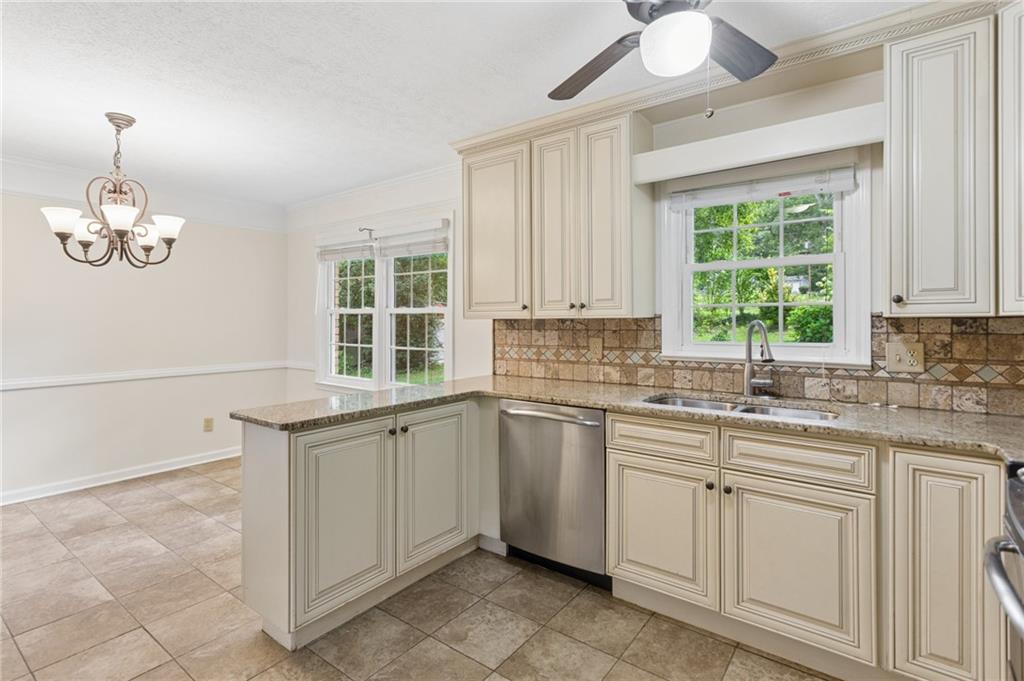
Kitchen with cream cabinets and granite counters, opening to a dining area with a chandelier.
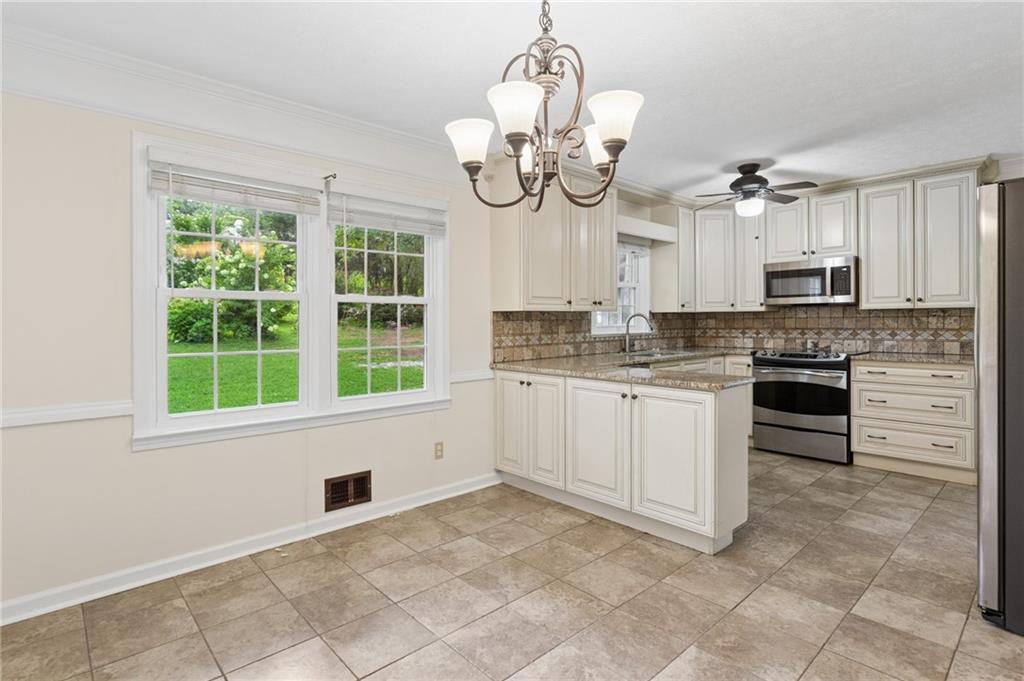
Kitchen with white cabinets, stainless steel appliances, and large windows overlooking a green yard.
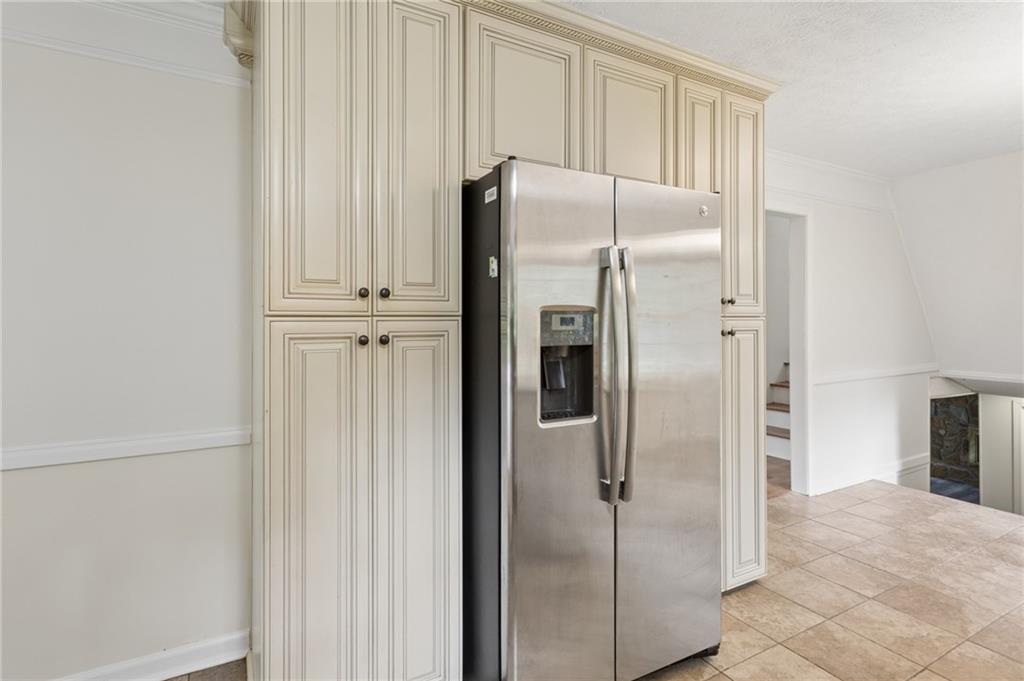
Kitchen with cream paneled cabinets, a stainless steel refrigerator, and beige tile flooring.
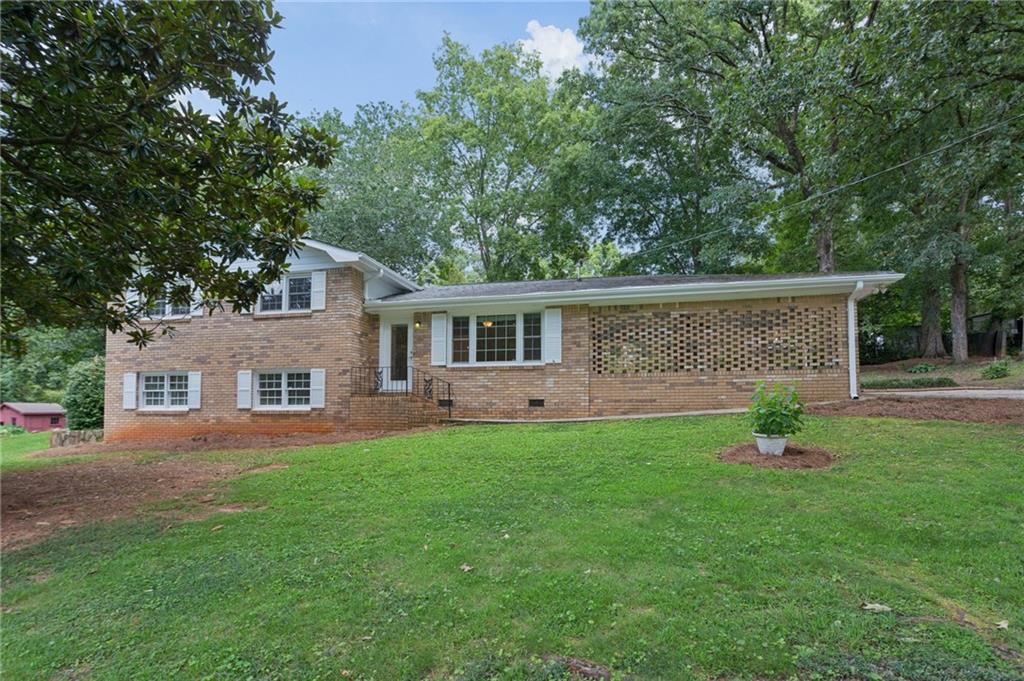
Brick home with white shutters and a broad lawn beneath mature trees.
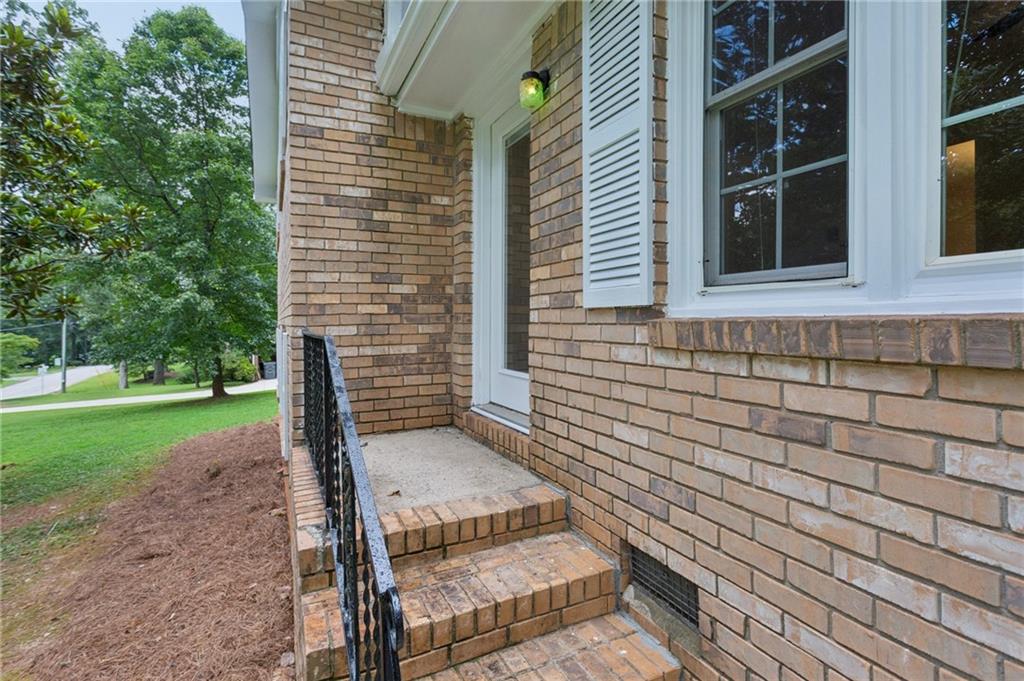
Brick home entrance with brick steps, a white door, and black metal railing.
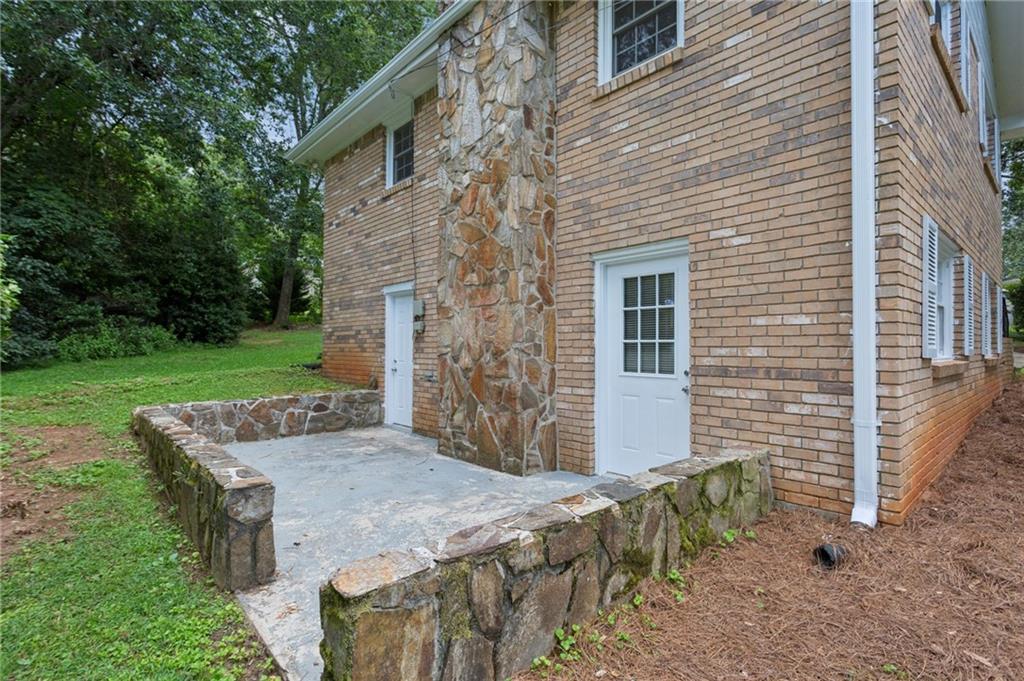
Tan brick house with a stone accent wall and raised patio beside a wooded lawn.
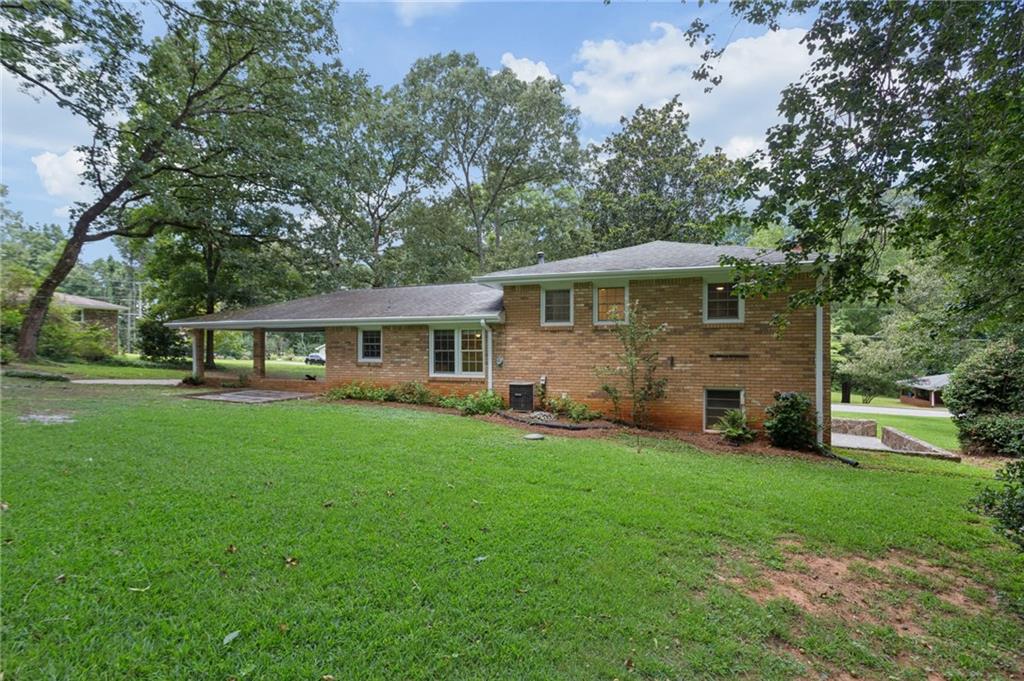
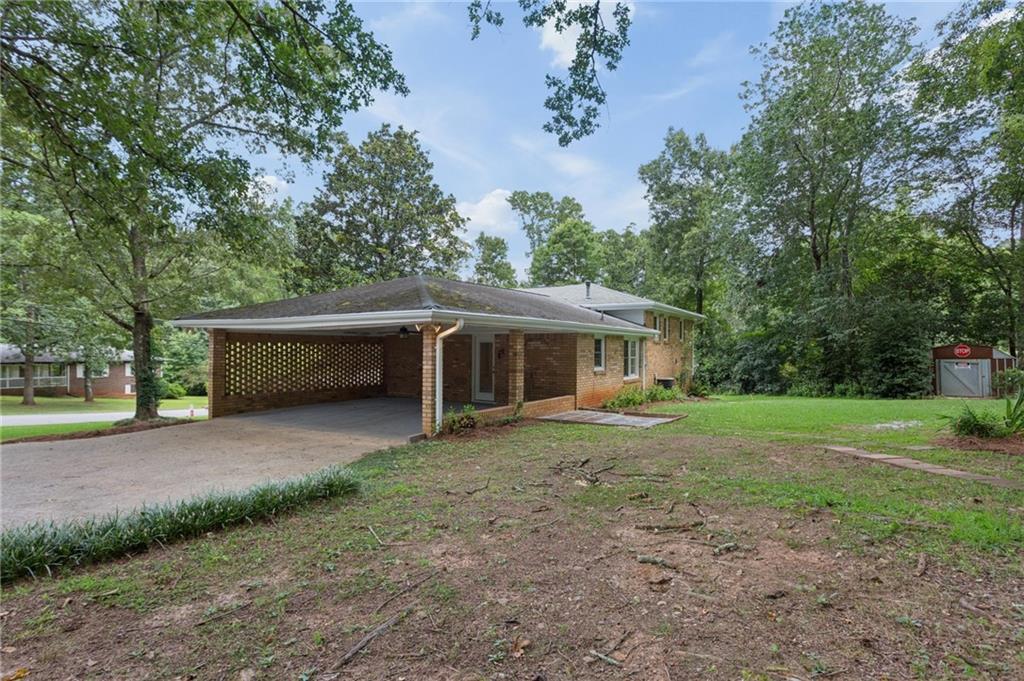
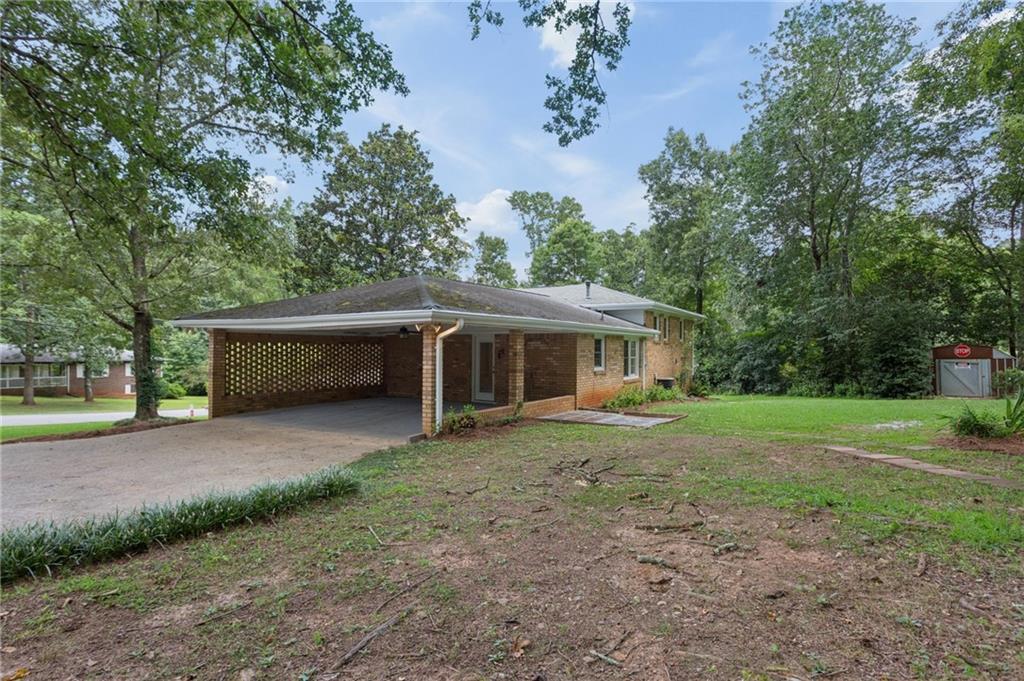
Brick ranch house with an attached carport, broad lawn, and mature trees.
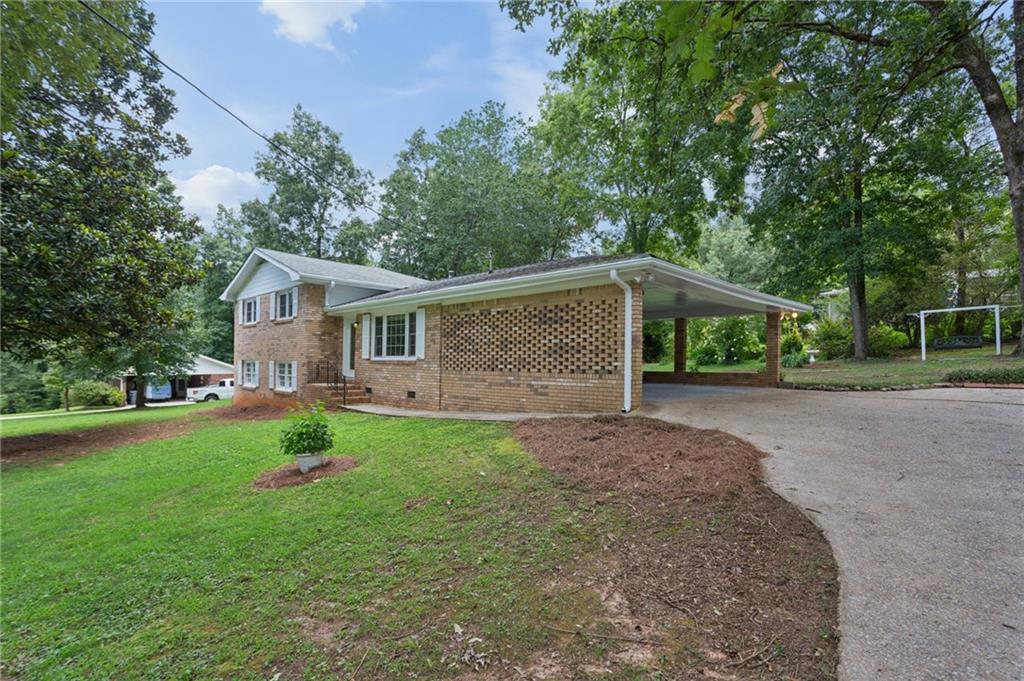
Brick home with a long covered carport, curved driveway, and mature trees.
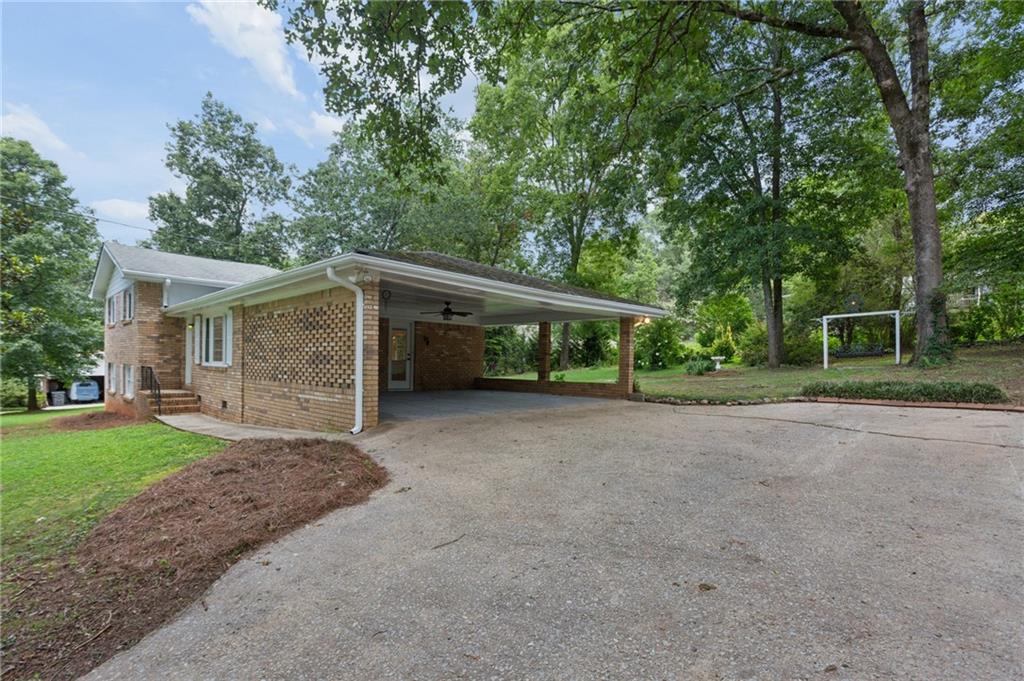
Brick house with an attached carport, wide concrete driveway, and mature trees.
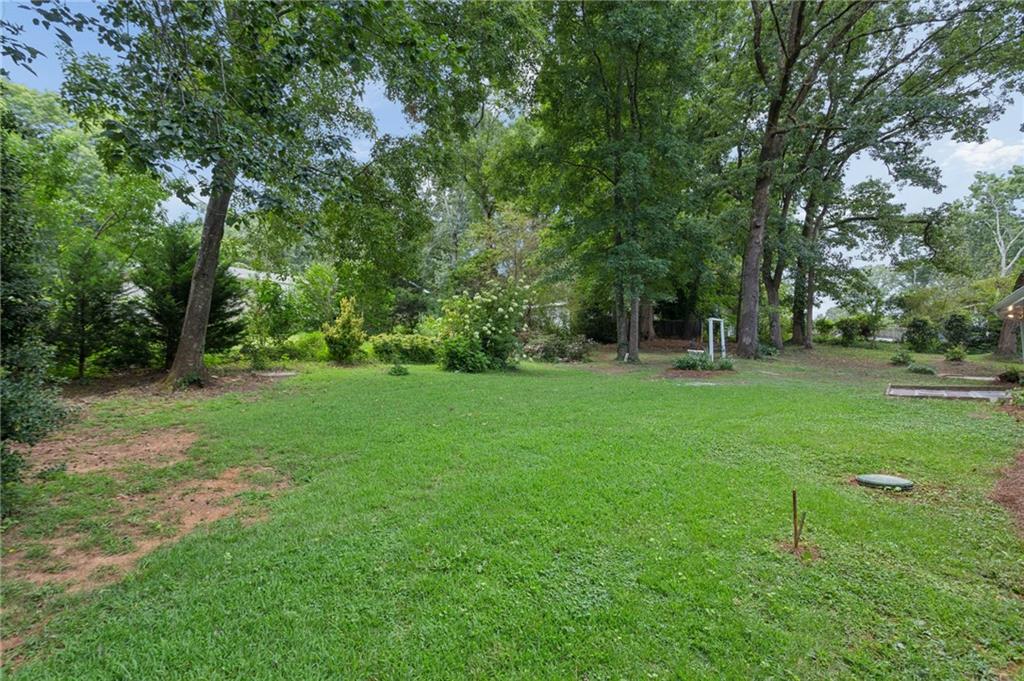
Grassy backyard shaded by mature trees, with a small section of the house at right.
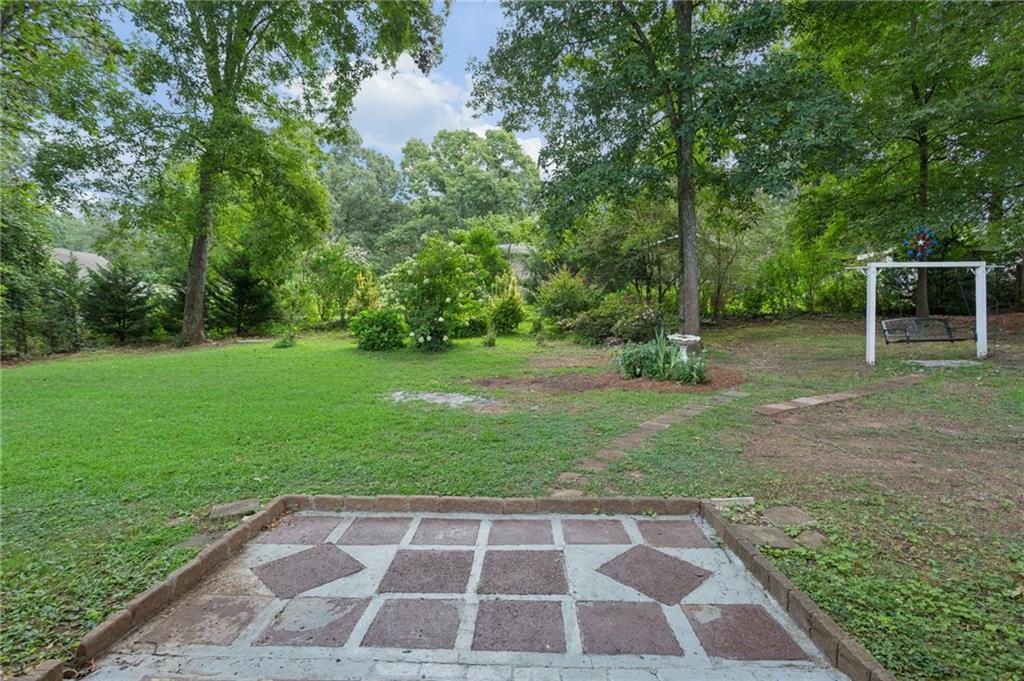
Backyard with a paved patio, leafy trees, green lawn, and a swing.
Brick house with a covered carport, broad driveway, and mature trees surrounding the yard.
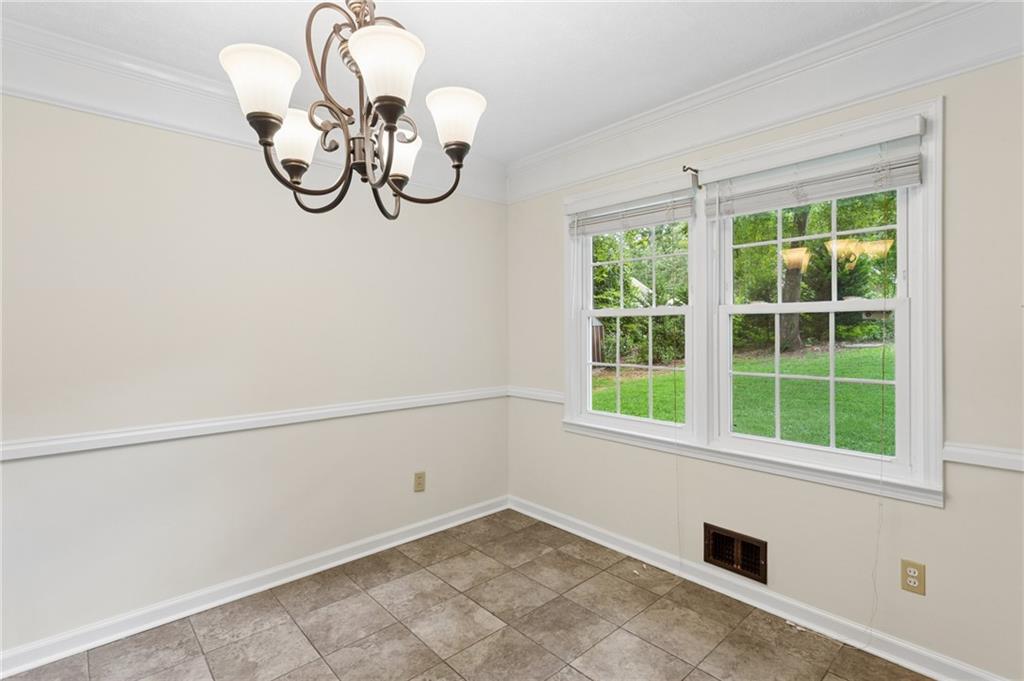
Empty dining room with tiled floor, chandelier, and windows overlooking a lawn.
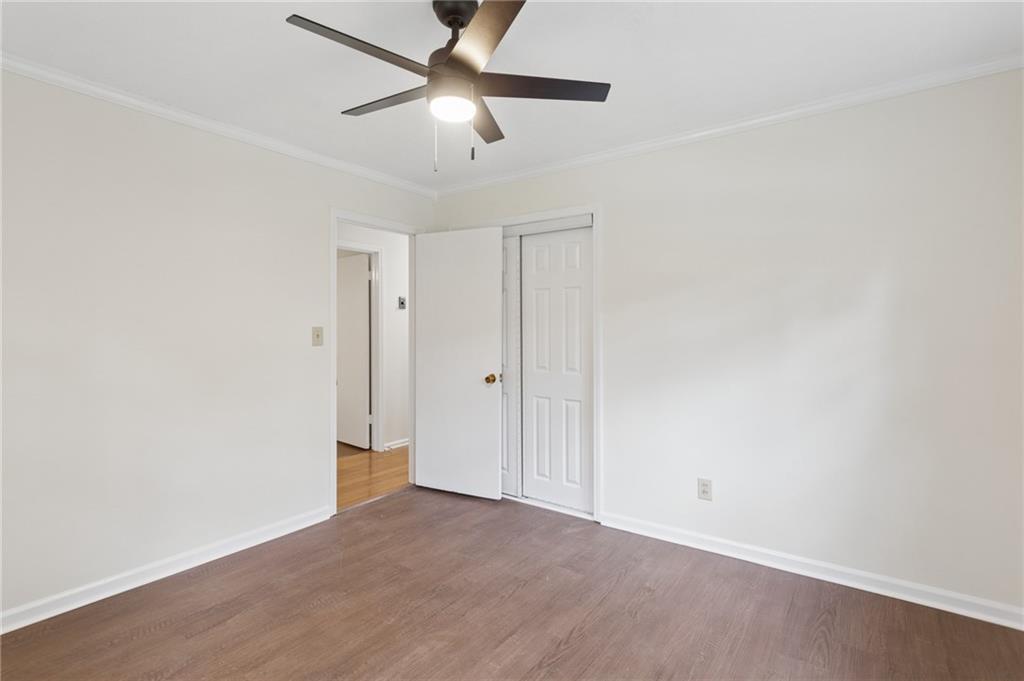
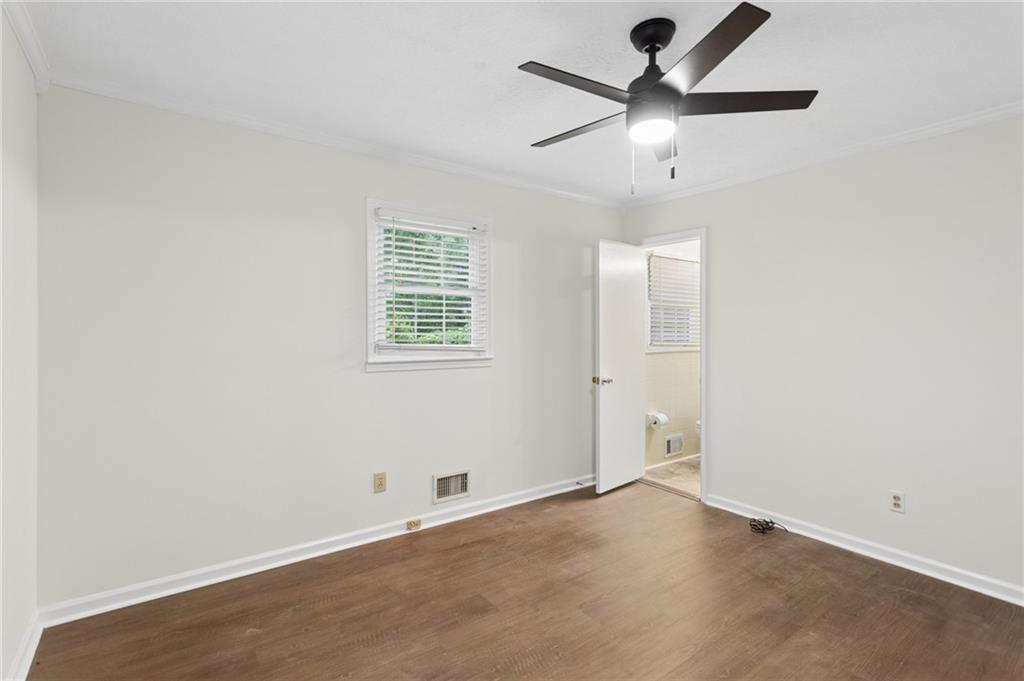
Empty bedroom with wood-look flooring, a ceiling fan, and an open doorway beside the closet.
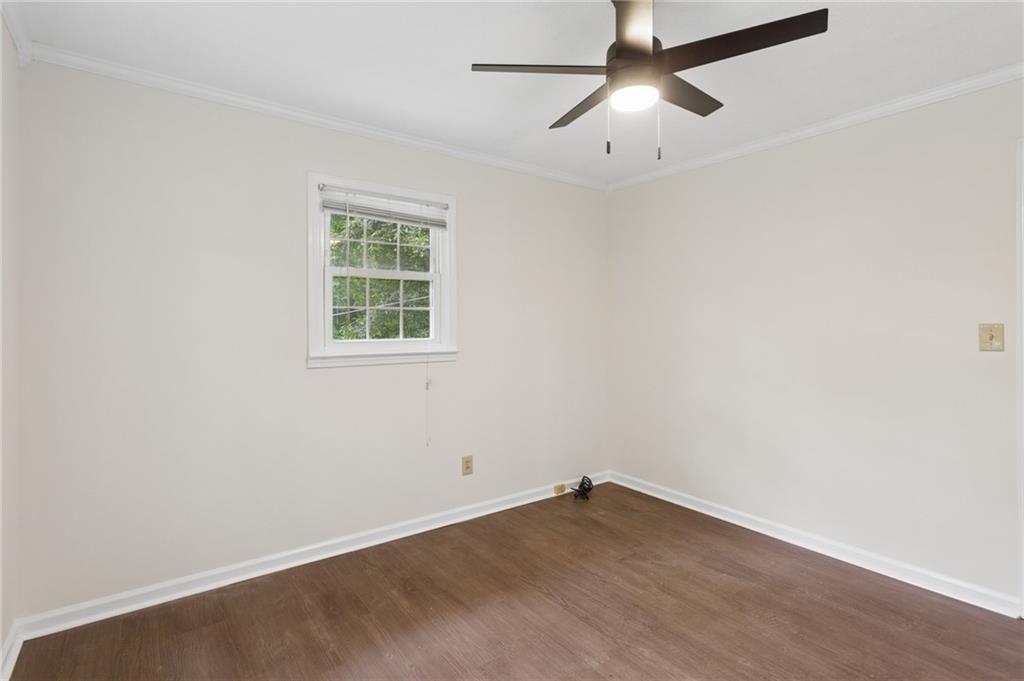
Empty bedroom with wood-look flooring, a window with blinds, and a ceiling fan.
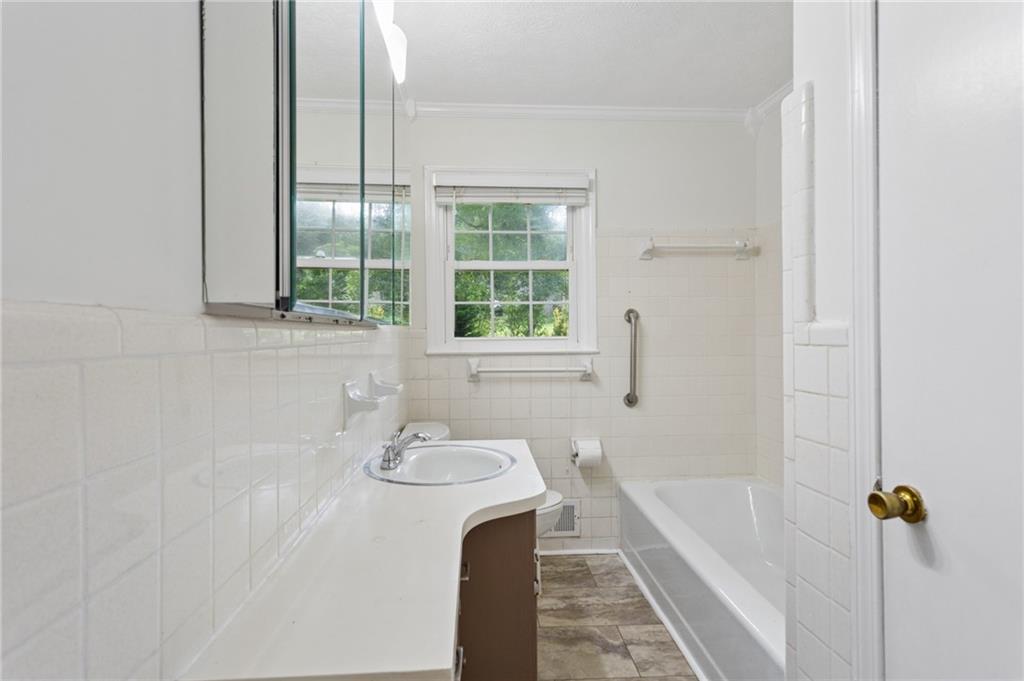
Bathroom with a white tiled bathtub, long vanity, mirrored cabinet, and window overlooking greenery.
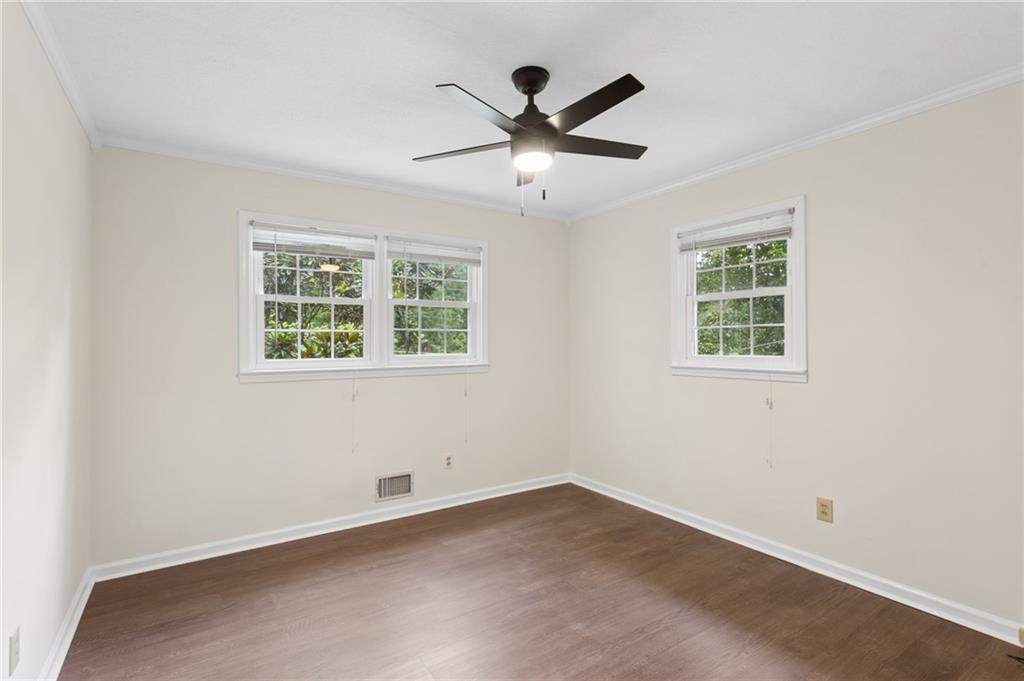
Empty bedroom with two windows, brown flooring, and a ceiling fan with light.
Empty bedroom with brown wood flooring, two windows with blinds, and a ceiling fan.
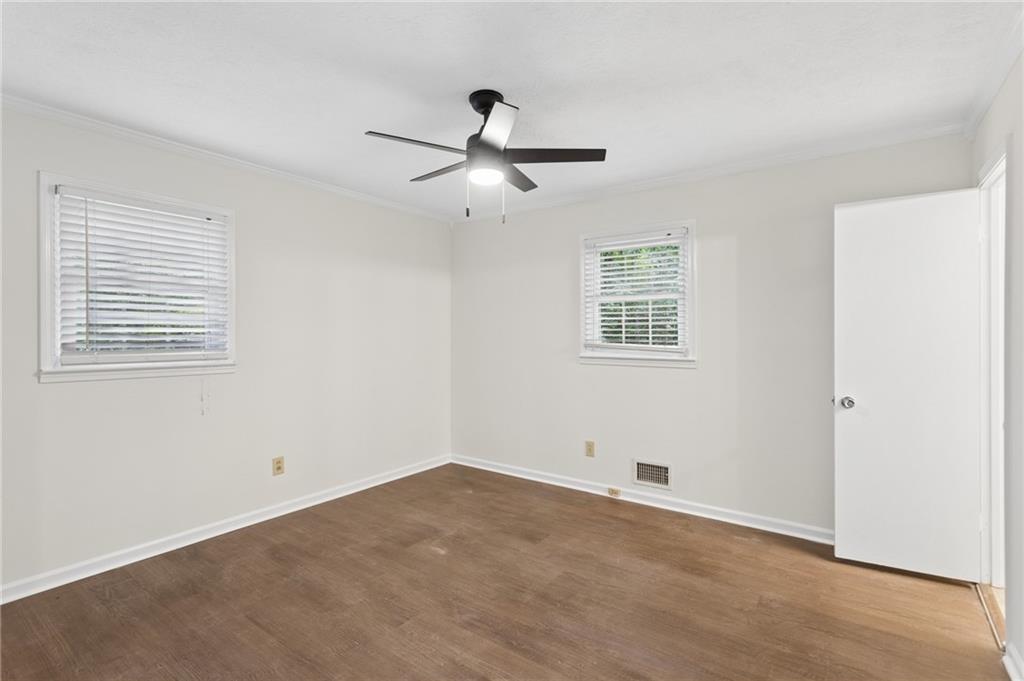
Empty bedroom with brown wood-look flooring, a dark ceiling fan, and a window with white blinds.
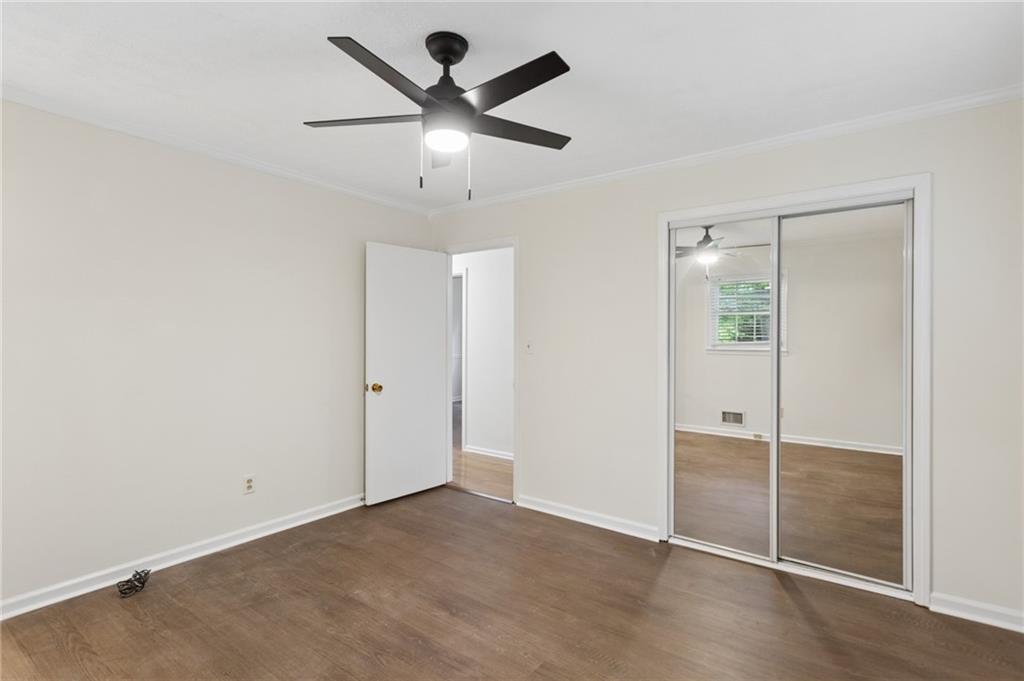
Empty bedroom with mirrored closet doors, brown flooring, and a black ceiling fan.
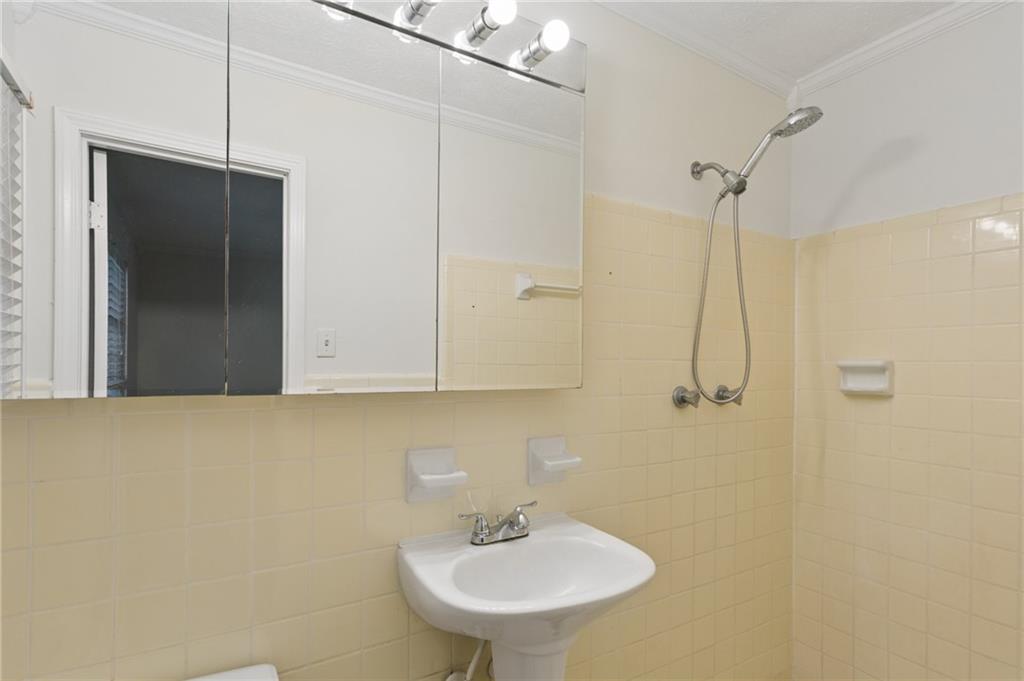
Bathroom with a pedestal sink, mirrored medicine cabinet, and wall-mounted shower.
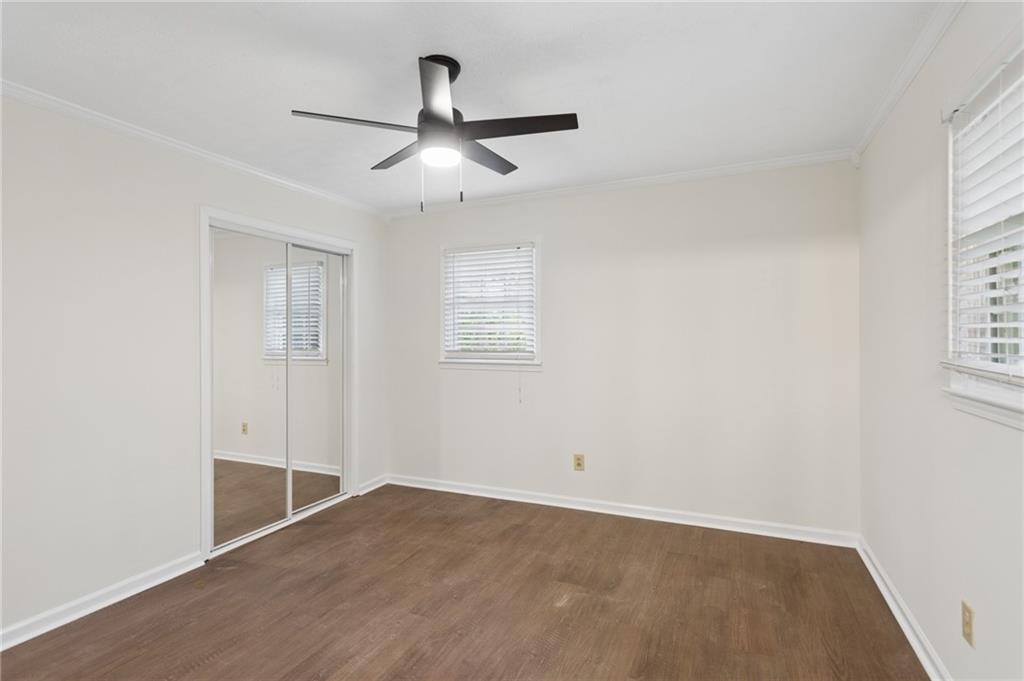
Empty bedroom with wood-look flooring, mirrored closet doors, and a ceiling fan.
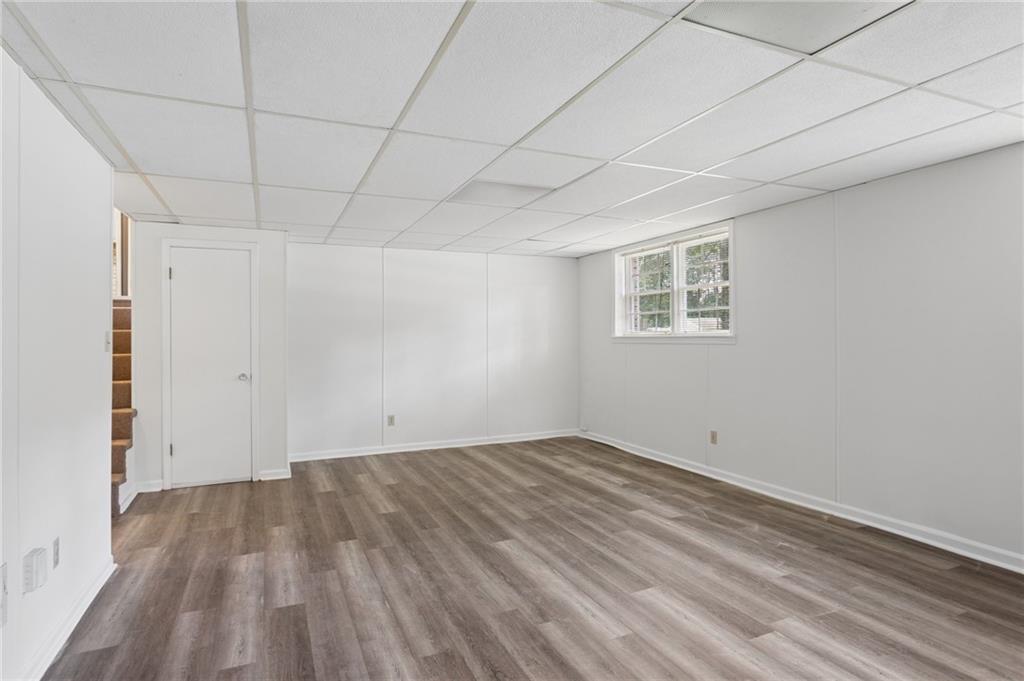
Empty finished basement room with plank flooring, suspended ceiling, small window, and stairs beside a closed door.
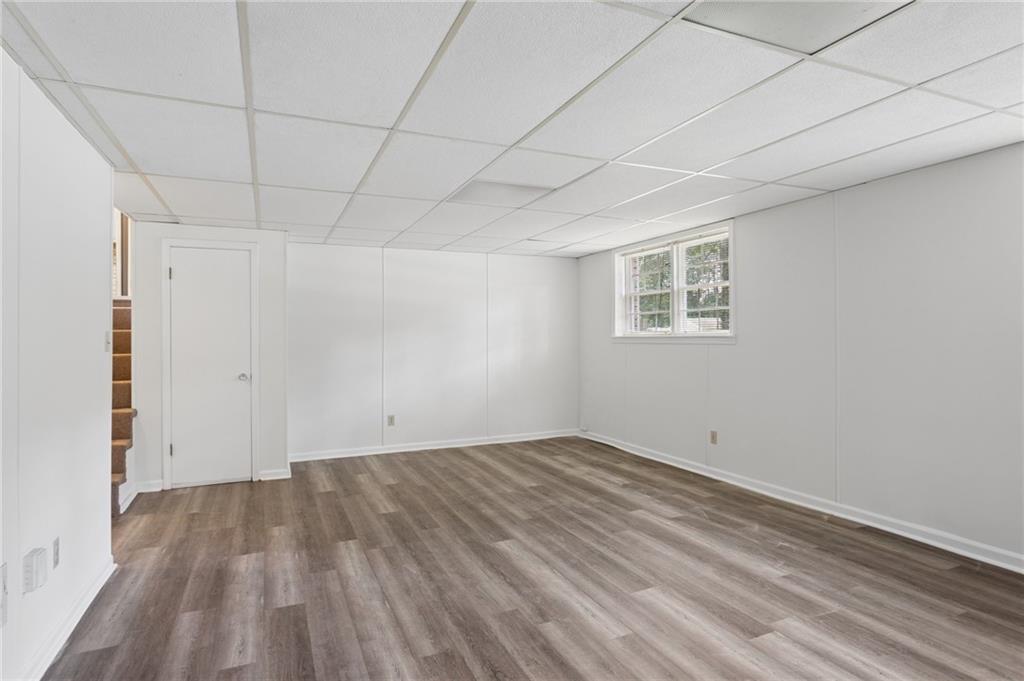
Finished basement with plank flooring, a small window, and stairs at the left.
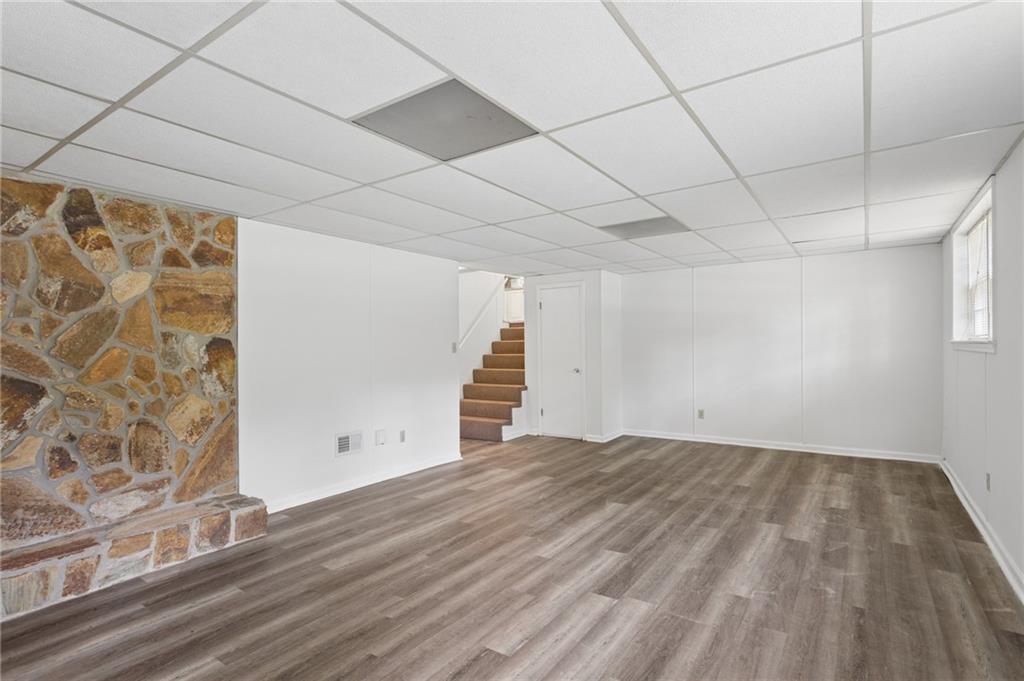
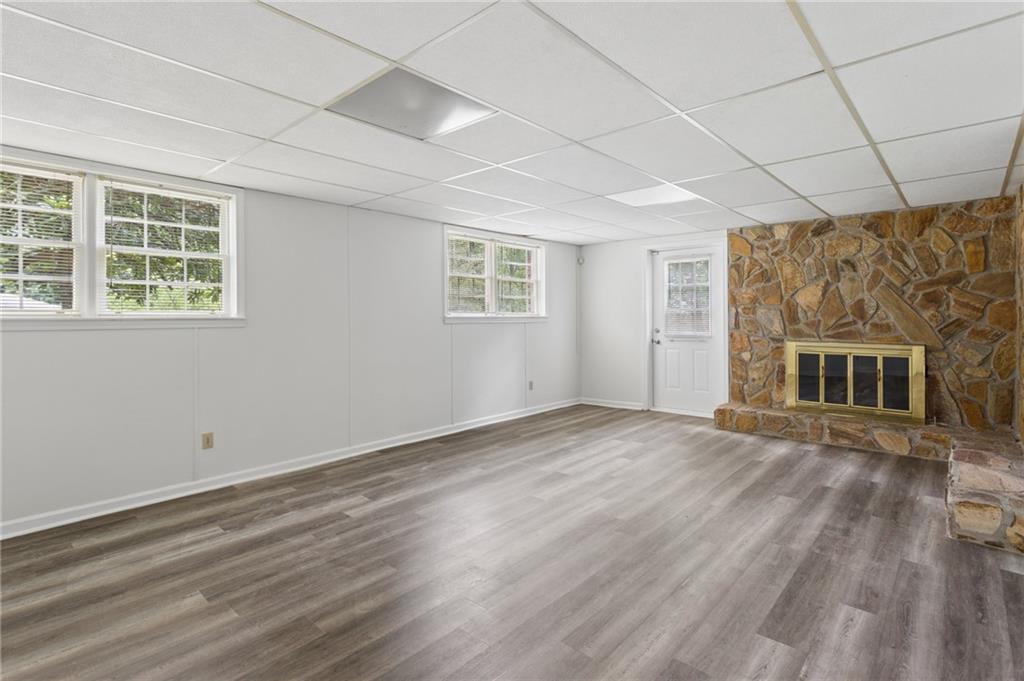
Empty finished basement with plank flooring, a stone fireplace, and stairs.
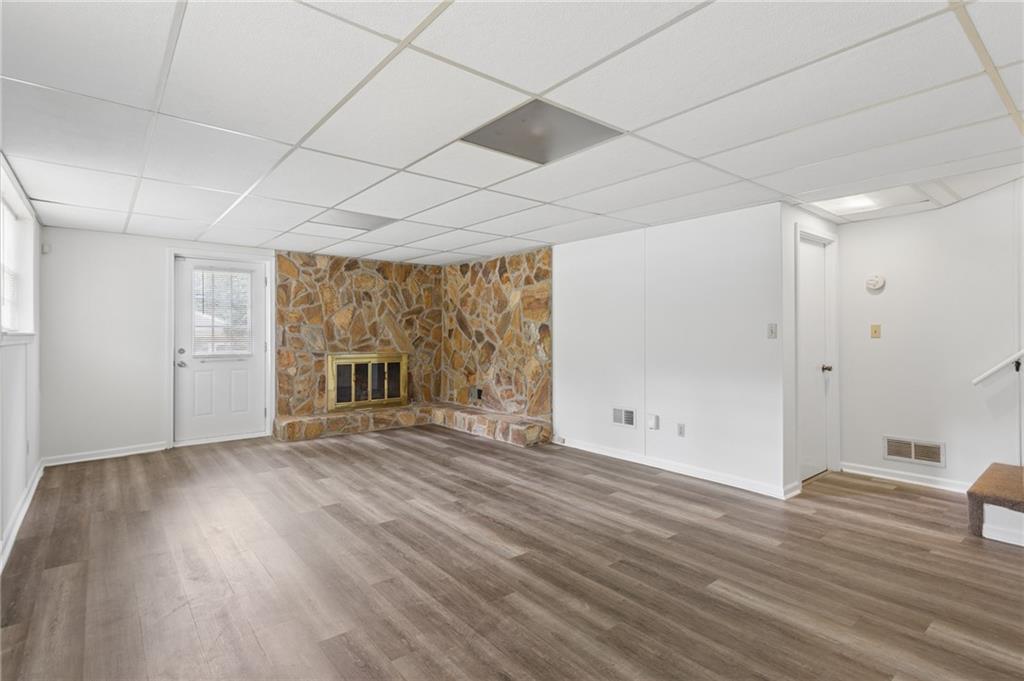
Empty finished room with a stone fireplace wall and gray-brown plank flooring.
Empty living room with gray plank flooring and a large stone fireplace.
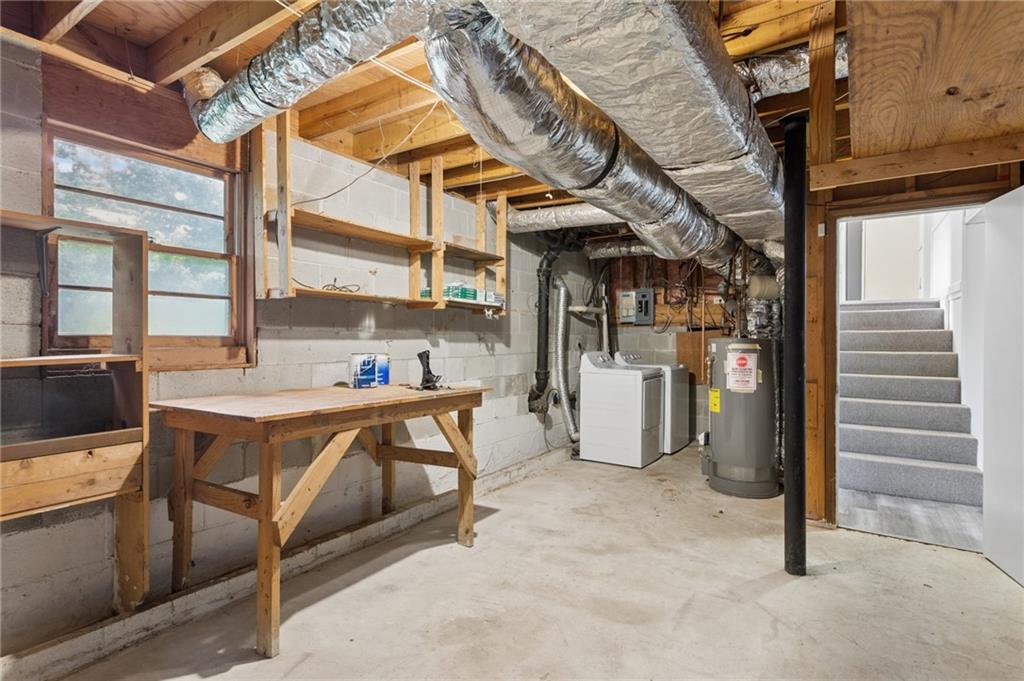
Unfinished basement with exposed ductwork, a workbench, laundry appliances, and stairs.
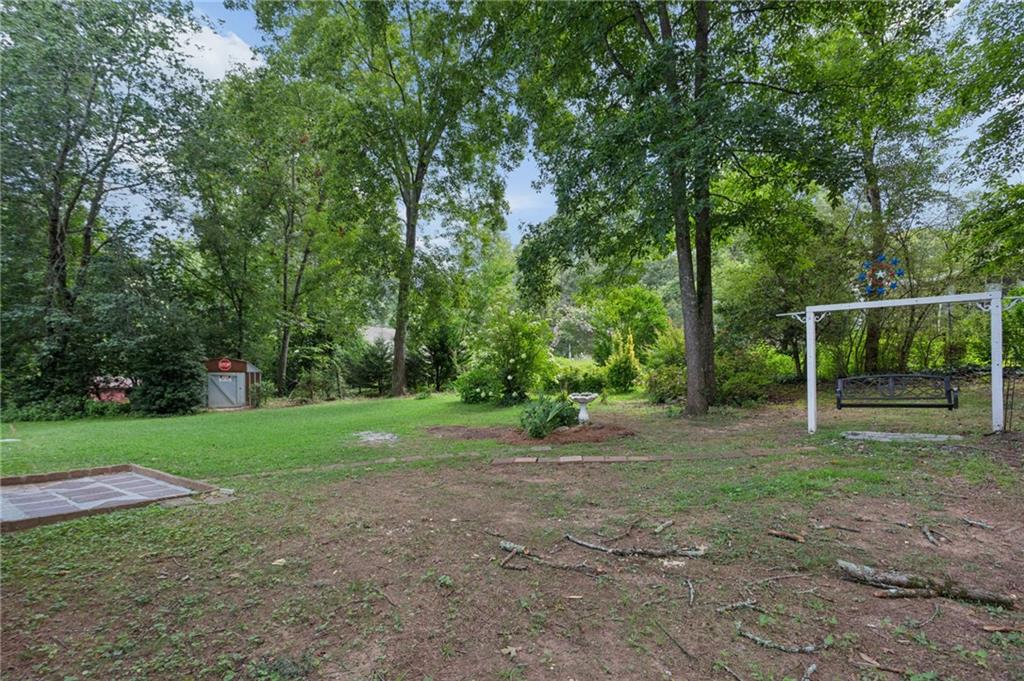
Wooded backyard with a lawn, small shed, stone patio, and hanging swing bench.
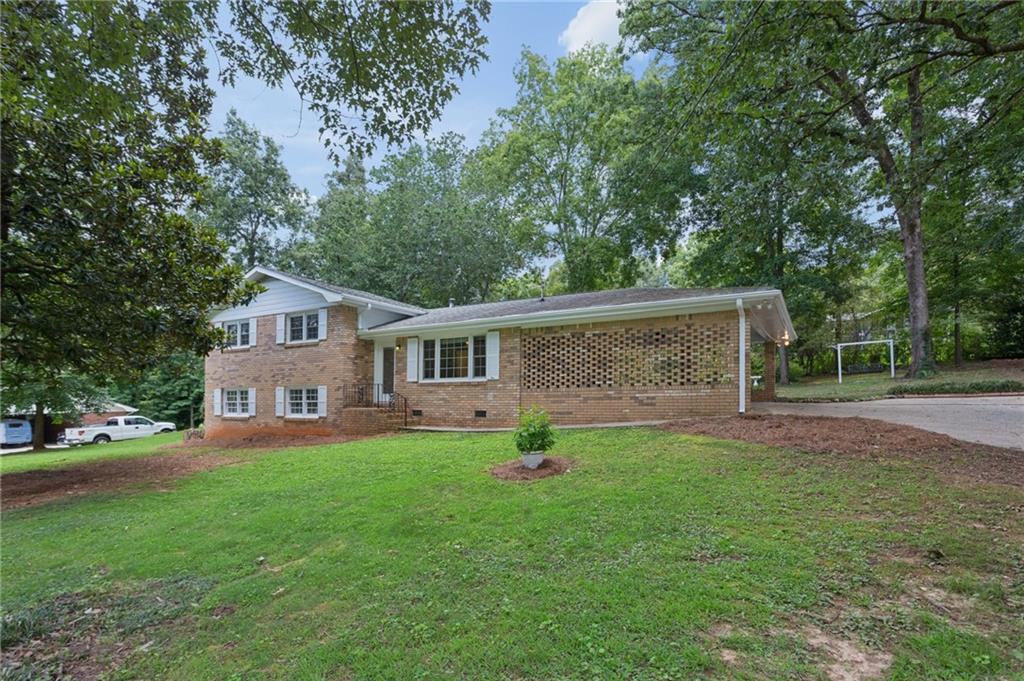
Brick split-level home with a perforated brick facade on a grassy, tree-lined lot.
Brick house with a covered carport and broad driveway beneath mature trees.
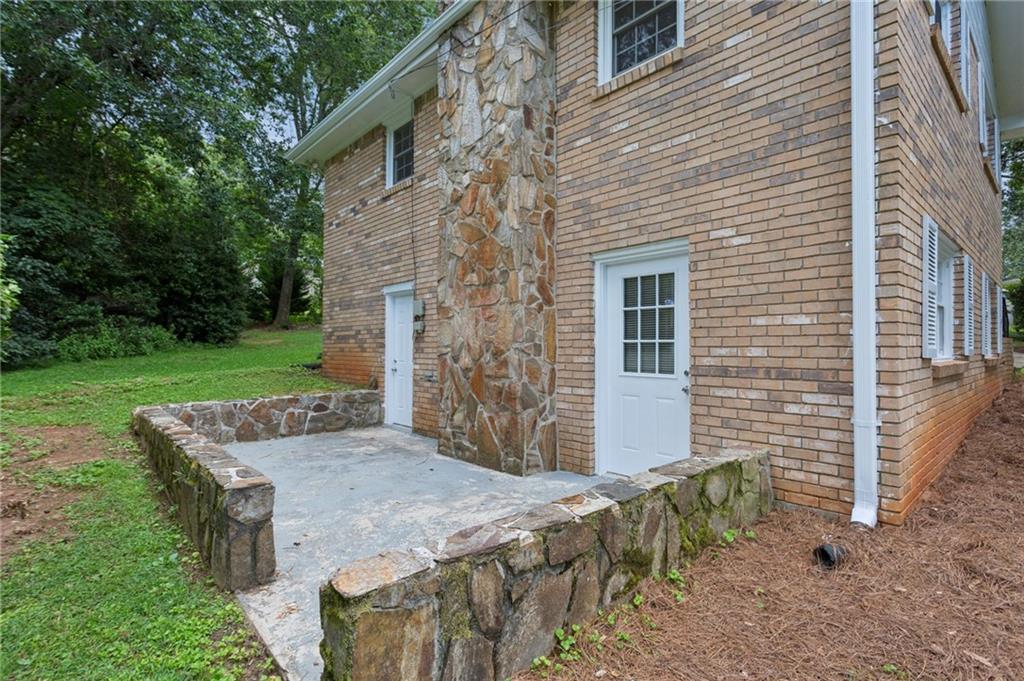
Brick house exterior with a stone chimney and a stone-bordered concrete patio.
SEE ALL PHOTOS
Kitchen with cream paneled cabinets, granite counters, tiled backsplash, and stainless steel appliances.
Kitchen with cream cabinets, granite counters, stainless steel appliances, and an adjoining hardwood-floored room.
Kitchen with cream cabinets and granite counters, opening to a dining area with a chandelier.
Kitchen with white cabinets, stainless steel appliances, and large windows overlooking a green yard.
Kitchen with cream paneled cabinets, a stainless steel refrigerator, and beige tile flooring.
Brick home with white shutters and a broad lawn beneath mature trees.
Brick home entrance with brick steps, a white door, and black metal railing.
Tan brick house with a stone accent wall and raised patio beside a wooded lawn.
Brick ranch house with an attached carport, broad lawn, and mature trees.
Brick home with a long covered carport, curved driveway, and mature trees.
Brick house with an attached carport, wide concrete driveway, and mature trees.
Grassy backyard shaded by mature trees, with a small section of the house at right.
Backyard with a paved patio, leafy trees, green lawn, and a swing.
Brick house with a covered carport, broad driveway, and mature trees surrounding the yard.
Empty dining room with tiled floor, chandelier, and windows overlooking a lawn.
Empty bedroom with wood-look flooring, a ceiling fan, and an open doorway beside the closet.
Empty bedroom with wood-look flooring, a window with blinds, and a ceiling fan.
Bathroom with a white tiled bathtub, long vanity, mirrored cabinet, and window overlooking greenery.
Empty bedroom with two windows, brown flooring, and a ceiling fan with light.
Empty bedroom with brown wood flooring, two windows with blinds, and a ceiling fan.
Empty bedroom with brown wood-look flooring, a dark ceiling fan, and a window with white blinds.
Empty bedroom with mirrored closet doors, brown flooring, and a black ceiling fan.
Bathroom with a pedestal sink, mirrored medicine cabinet, and wall-mounted shower.
Empty bedroom with wood-look flooring, mirrored closet doors, and a ceiling fan.
Empty finished basement room with plank flooring, suspended ceiling, small window, and stairs beside a closed door.
Finished basement with plank flooring, a small window, and stairs at the left.
Empty finished basement with plank flooring, a stone fireplace, and stairs.
Empty finished room with a stone fireplace wall and gray-brown plank flooring.
Empty living room with gray plank flooring and a large stone fireplace.
Unfinished basement with exposed ductwork, a workbench, laundry appliances, and stairs.
Wooded backyard with a lawn, small shed, stone patio, and hanging swing bench.
Brick split-level home with a perforated brick facade on a grassy, tree-lined lot.
Brick house with a covered carport and broad driveway beneath mature trees.
Brick house exterior with a stone chimney and a stone-bordered concrete patio.
Listed by Lisa Swann with Keller Williams Realty Atl North 770-509-0700
For Sale

4165 Westview Street

4165 Westview Street, Douglasville, GA 30135

$259,900
Back on the Market due to no fault of the seller.
Welcome to 4165 Westview Street, a beautifully maintained 3-bedroom, 2-bath brick ranch offering
comfort, convenience, and exceptional value on a 0.49-acre level lot in an established Douglasville
neighborhood. Brand new roof just installed, clean and move in ready.
Freshly painted inside and out, this inviting home is ready for its next owner. Step inside to find a bright,
welcoming interior featuring new lighting in the bedrooms, an updated kitchen with stainless steel
appliances, and a functional floor plan designed for comfortable everyday living.
Outside, you'll love the professionally landscaped yard and the expansive, nearly half-acre lot--perfect for
outdoor entertaining, gardening, children, pets, or simply enjoying the privacy and space that's becoming
harder to find.
Whether you're a first-time homebuyer, looking to downsize, or simply searching for a home that's truly
move-in ready, this property offers the perfect combination of thoughtful updates and opportunity to make
it your own.
Conveniently located near shopping, dining, parks, schools, and major highways, this home provides easy
access to everything Douglasville has to offer. Don't miss your opportunity to own this move-in-ready gem.

3
beds

2
baths

1,651 Sq.Ft. LIVING AREA

0.49 Acres lot

Lisa Swann

Lisa Swann

Features & Amenities

Interior

  • total bedrooms3
  • Total bathrooms2
  • full bathrooms2
  • Laundry room Laundry Room, Lower Level
  • Flooring Hardwood, Laminate
  • Fireplace Basement, Factory Built, Gas Log, Gas Starter, Masonry, Stone
  • APPLIANCES Dishwasher, Dryer, Electric Range, Electric Water Heater, Gas Range, Microwave, Refrigerator, Self Cleaning Oven, Washer
  • other interior Features Disappearing Attic Stairs

Area & Lot

  • Status For Sale
  • Living Area1,651 Sq.Ft.
  • Total Area1,651 Sq.Ft.
  • Lot Area0.49 Acres
  • MLS® ID7816505
  • TypeResidential
  • YEAR BUILT1970
  • Architecture StylesRanch
  • Water FrontageNone
  • View DescriptionNeighborhood
  • Elementary SchoolBill Arp
  • Middle SchoolMason Creek
  • High SchoolAlexander

Exterior

  • STORIES2
  • water SourcePublic
  • utilitiesCable Available, Electricity Available, Natural Gas Available, Sewer Available, Water Available
  • PoolNone
  • roofComposition
  • lot featuresBack Yard, Cleared, Front Yard
  • parkingAttached, Carport, Driveway, Garage Faces Side, Kitchen Level, Level Driveway
  • HEAT TYPECentral
  • AIR CONDITIONINGCeiling Fan(s), Central Air
  • sewerSeptic Tank
  • SubstructureBrick/Mortar
  • Disability FeaturesNone
  • security FeaturesNone
  • Green featuresNone
  • other exterior FeaturesLighting, Private Yard, None

Financial

  • Sales Price$259,900
  • Real Estate Tax $423/yr
View Virtual Tour
Kitchen with cream cabinets, granite counters, stainless steel appliances, and an adjoining hardwood-floored room.

Schedule a Showing

I would love to show you this beautiful property. Please select your preferred date and time below. I will be in touch shortly to confirm your appointment.

Schedule a Showing

I would love to show you this beautiful property. Please select your preferred date and time below. I will be in touch shortly to confirm your appointment.

Thank you for your interest in 4165 Westview Street, Douglasville, GA 30135. We are reviewing your request and will be in touch shortly!

Mortgage Calculator

Estimate your monthly mortgage payment, including the principal and interest, property taxes, and HOA. Adjust the values to generate a more accurate rate.

All estimates are provided for informational purposes only. Actual amounts may vary.
$0,000 Your Payment 20 15 65
$0,000 Your Payment

Work With Lisa

Whether buying or selling, we provide tailored guidance and a results-driven strategy built around your goals.

Follow Me on Instagram