Leave a Message

Thank you for your message. I will be in touch with you shortly.

2006 Eagles Ridge
2006 Eagles Ridge
2006 Eagles Ridge
2006 Eagles Ridge
2006 Eagles Ridge
2006 Eagles Ridge
2006 Eagles Ridge
2006 Eagles Ridge
2006 Eagles Ridge
2006 Eagles Ridge
2006 Eagles Ridge
2006 Eagles Ridge
2006 Eagles Ridge
2006 Eagles Ridge
2006 Eagles Ridge
2006 Eagles Ridge
2006 Eagles Ridge
2006 Eagles Ridge
2006 Eagles Ridge
2006 Eagles Ridge
2006 Eagles Ridge
2006 Eagles Ridge
2006 Eagles Ridge
2006 Eagles Ridge
2006 Eagles Ridge
2006 Eagles Ridge
2006 Eagles Ridge
2006 Eagles Ridge
2006 Eagles Ridge
2006 Eagles Ridge
2006 Eagles Ridge
2006 Eagles Ridge
2006 Eagles Ridge
2006 Eagles Ridge
2006 Eagles Ridge
2006 Eagles Ridge
2006 Eagles Ridge
2006 Eagles Ridge
2006 Eagles Ridge
2006 Eagles Ridge
2006 Eagles Ridge
2006 Eagles Ridge
2006 Eagles Ridge
2006 Eagles Ridge
2006 Eagles Ridge
2006 Eagles Ridge
2006 Eagles Ridge
2006 Eagles Ridge
SEE ALL PHOTOS
2006 Eagles Ridge
2006 Eagles Ridge
2006 Eagles Ridge
2006 Eagles Ridge
2006 Eagles Ridge
2006 Eagles Ridge
2006 Eagles Ridge
2006 Eagles Ridge
2006 Eagles Ridge
2006 Eagles Ridge
2006 Eagles Ridge
2006 Eagles Ridge
2006 Eagles Ridge
2006 Eagles Ridge
2006 Eagles Ridge
2006 Eagles Ridge
2006 Eagles Ridge
2006 Eagles Ridge
2006 Eagles Ridge
2006 Eagles Ridge
2006 Eagles Ridge
2006 Eagles Ridge
2006 Eagles Ridge
2006 Eagles Ridge
2006 Eagles Ridge
2006 Eagles Ridge
2006 Eagles Ridge
2006 Eagles Ridge
2006 Eagles Ridge
2006 Eagles Ridge
2006 Eagles Ridge
2006 Eagles Ridge
2006 Eagles Ridge
2006 Eagles Ridge
2006 Eagles Ridge
2006 Eagles Ridge
2006 Eagles Ridge
2006 Eagles Ridge
2006 Eagles Ridge
2006 Eagles Ridge
2006 Eagles Ridge
2006 Eagles Ridge
2006 Eagles Ridge
2006 Eagles Ridge
2006 Eagles Ridge
2006 Eagles Ridge
2006 Eagles Ridge
2006 Eagles Ridge
Sold

2006 Eagles Ridge

2006 Eagles Ridge, Waleska, GA 30183

$450,000
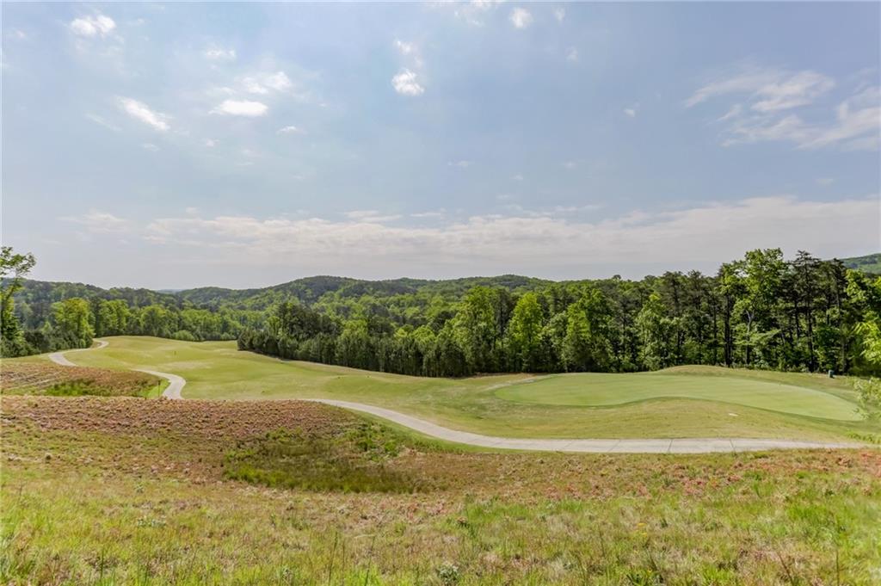
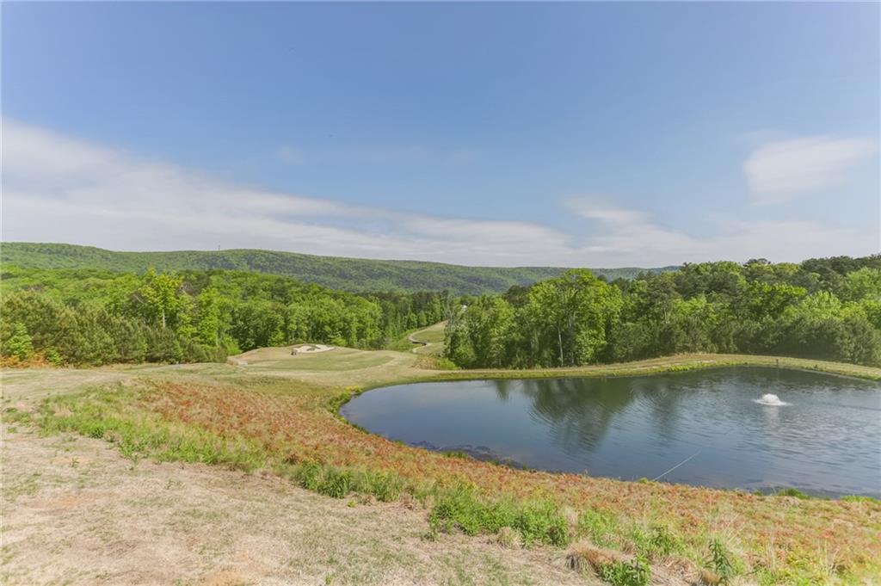
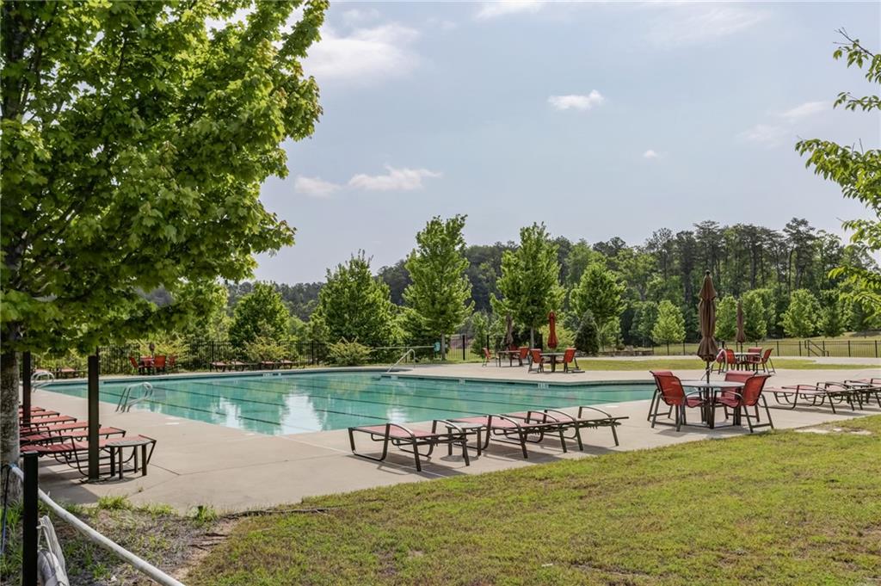
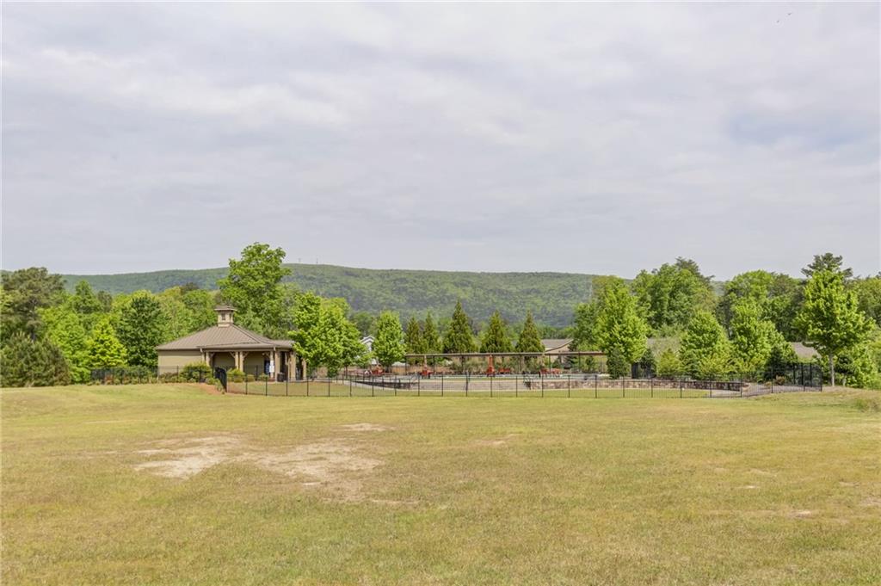
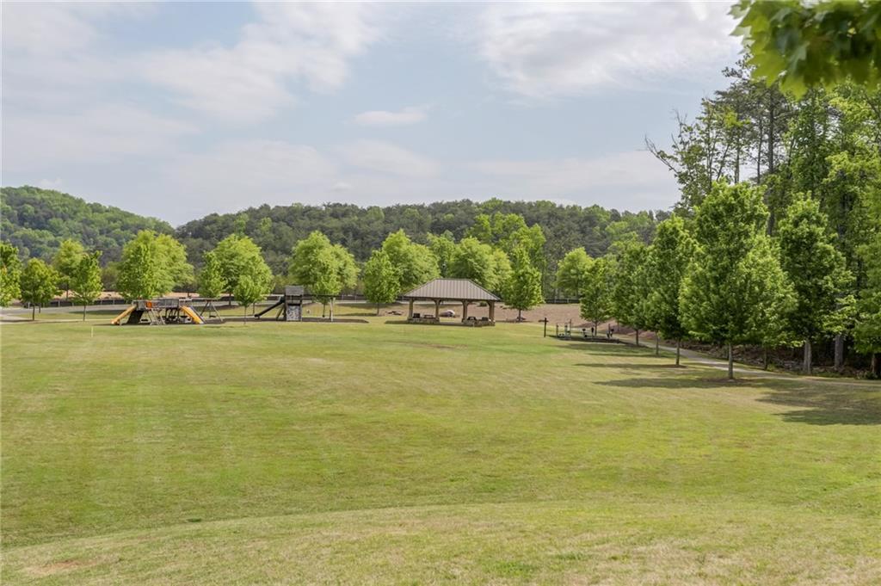
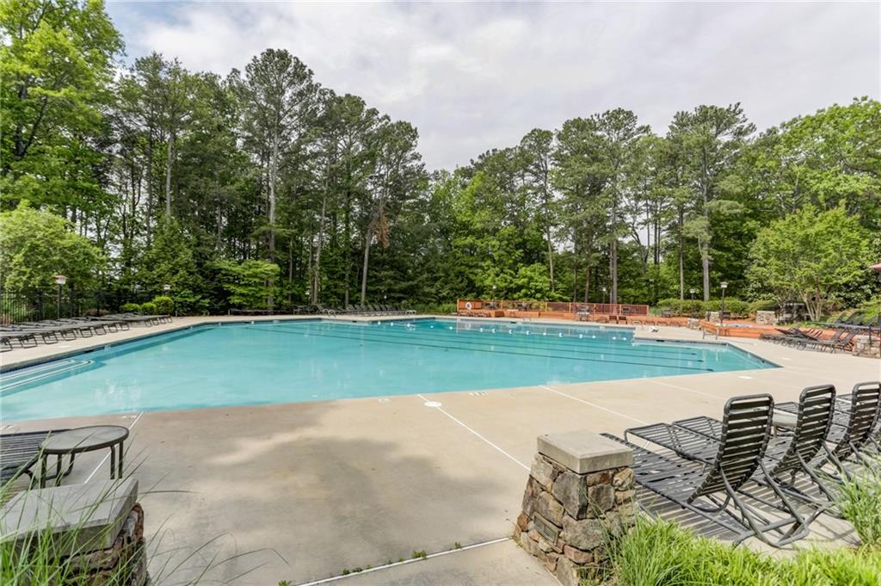
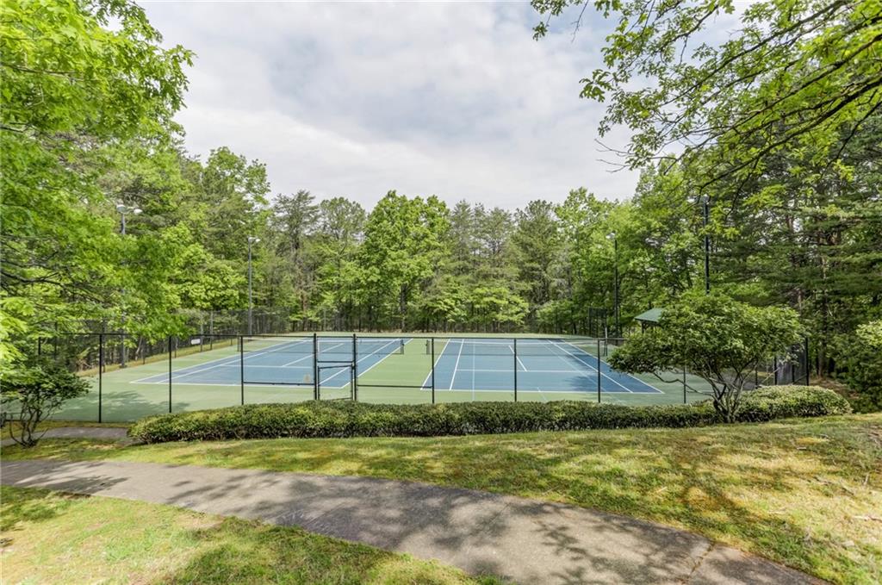
Welcome home to the incredible Lake Arrowhead community, nestled in the foothills of the North Georgia mountains. This private, gated community offers resort-style living with a 540-acre lake, championship golf course, marina, clubhouse dining, hiking trails, two pools, tennis, pickleball, and multiple parks with sports courts, playgrounds, and pavilions.
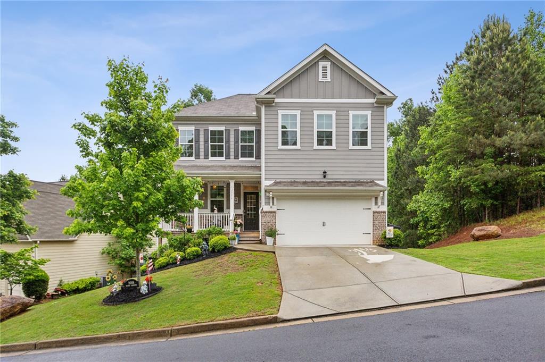
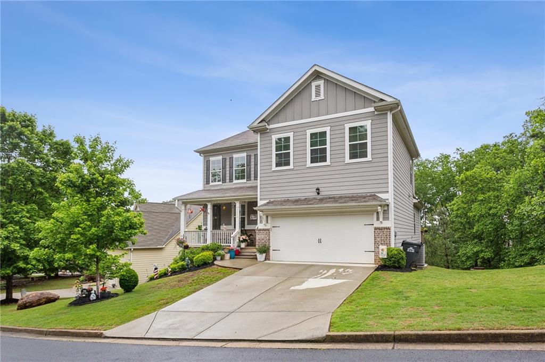
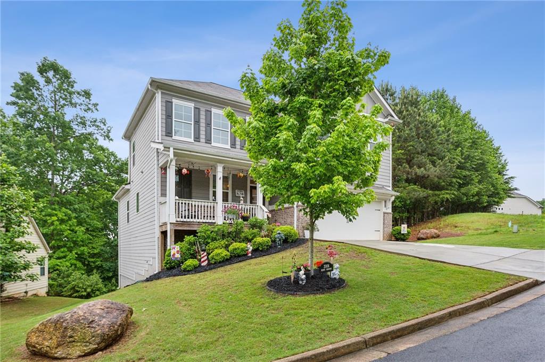
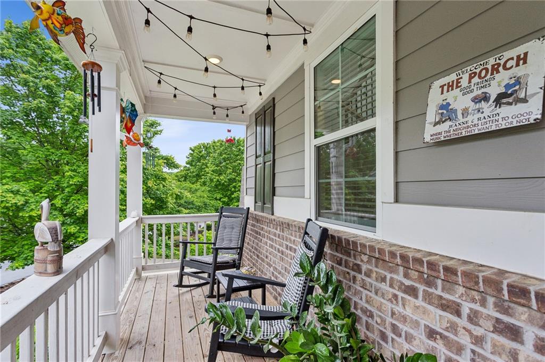
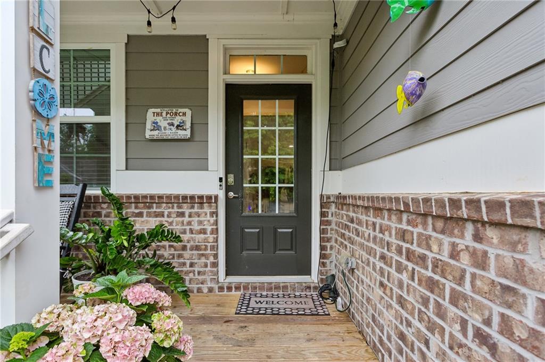
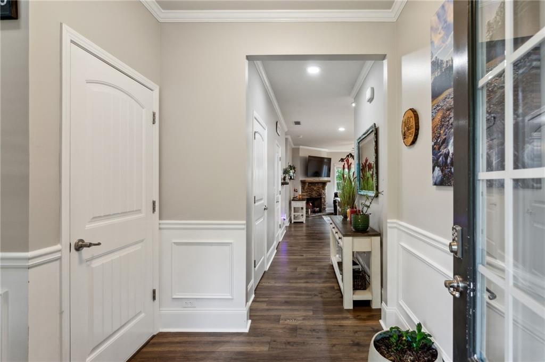
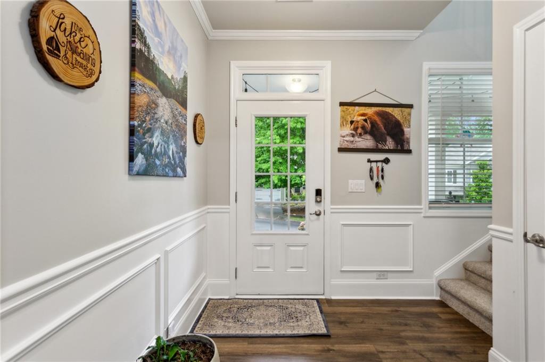
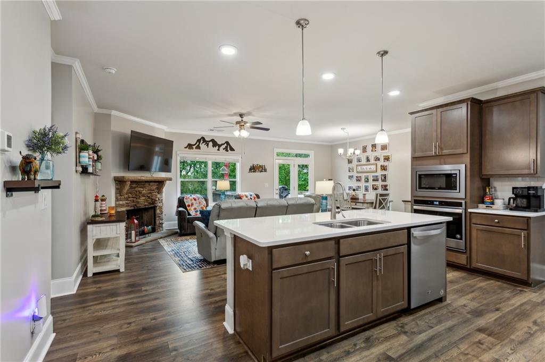
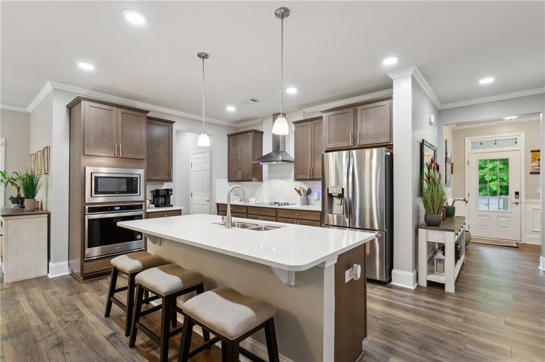
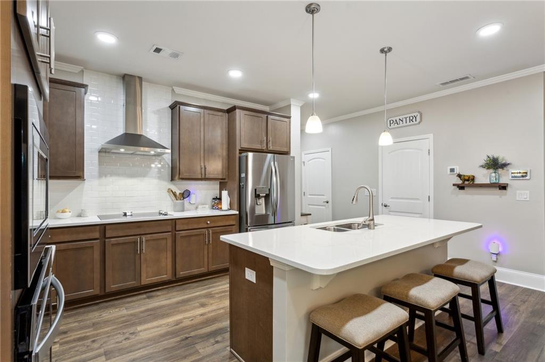
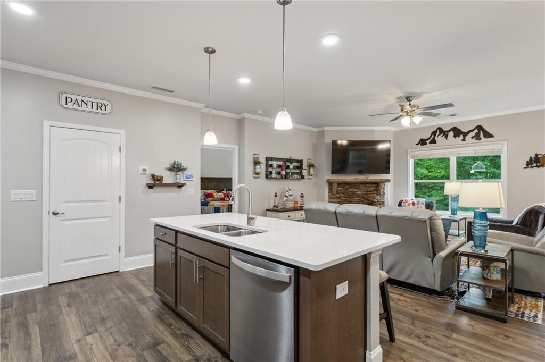
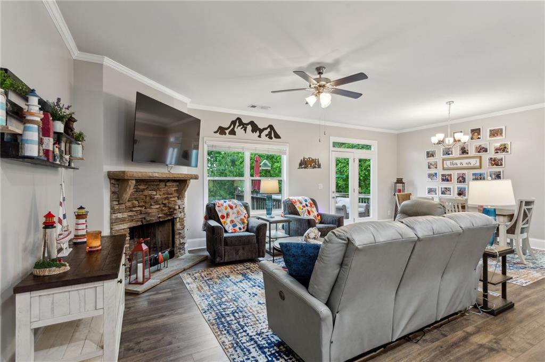
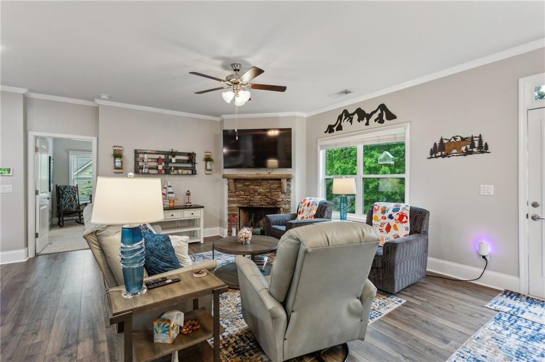
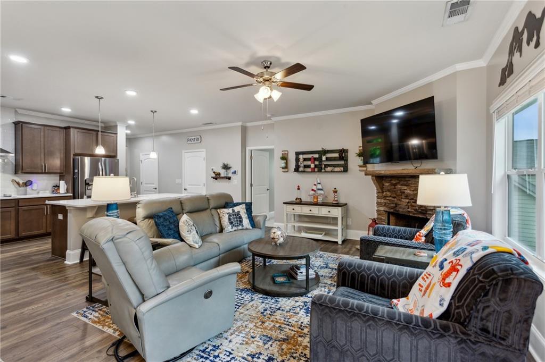
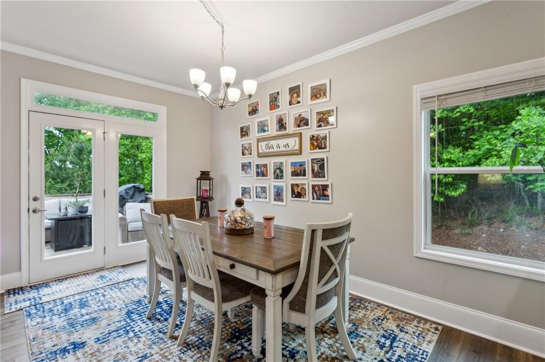
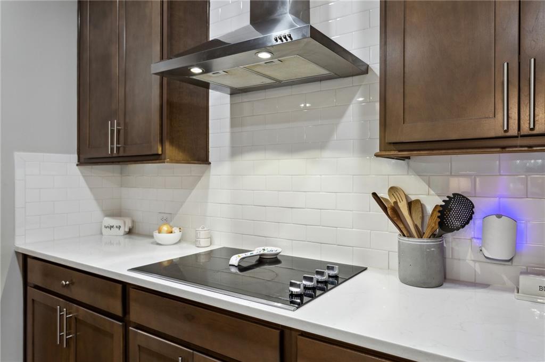
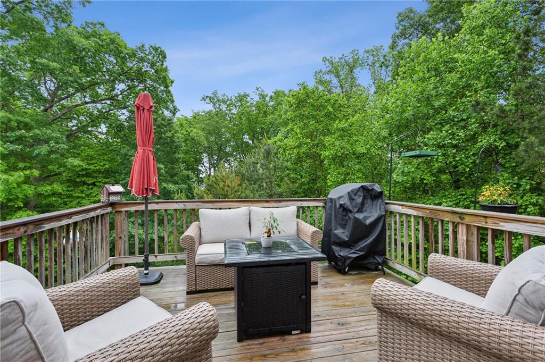
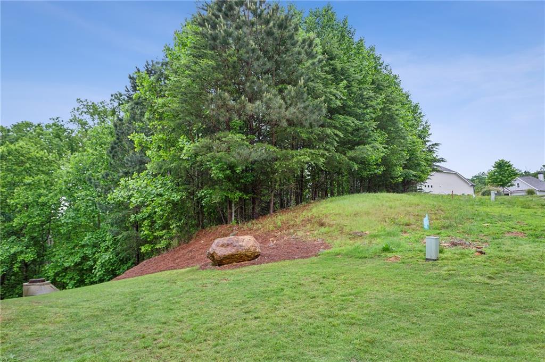
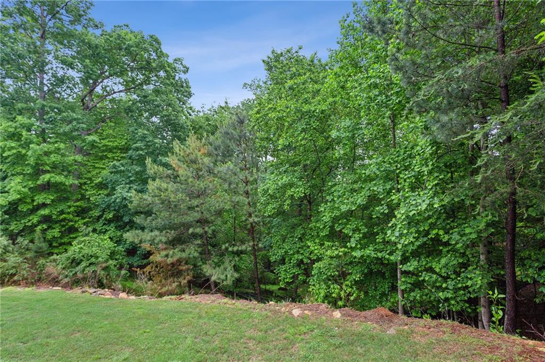
This almost-new Craftsman-style home features low-maintenance landscaping, a charming covered front porch, and a spacious layout. Inside, you'll find classic hardwood floors and an open-concept living area where the kitchen, casual dining space, and family room flow seamlessly. The kitchen includes a large island with seating, subway tile backsplash, built-in appliances, and beautiful cabinetry. The family room offers a stone fireplace, natural light, and access to the back deck overlooking a serene wooded yard. Yard has a sprinkler system.
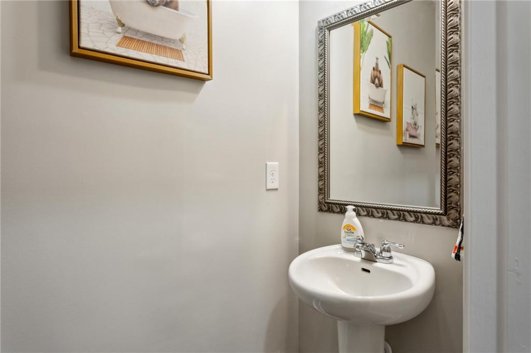
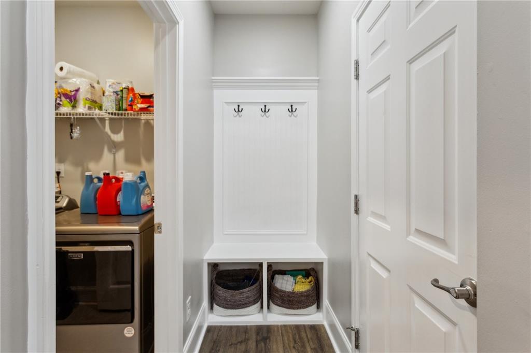
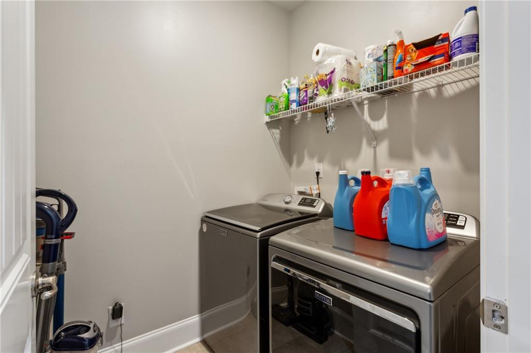
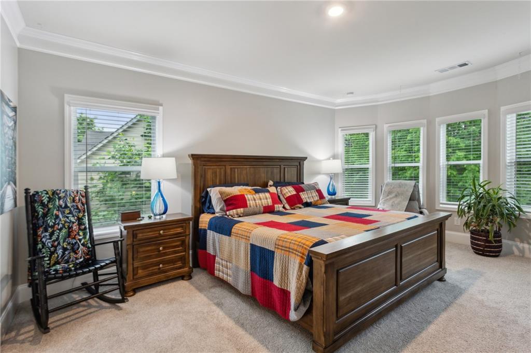
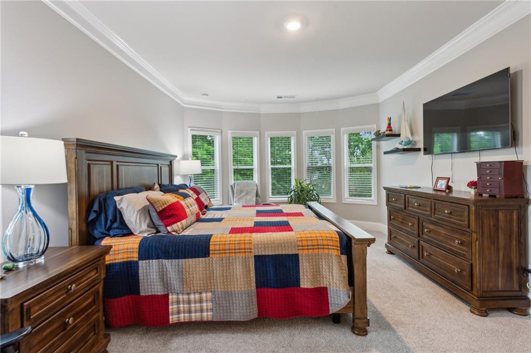
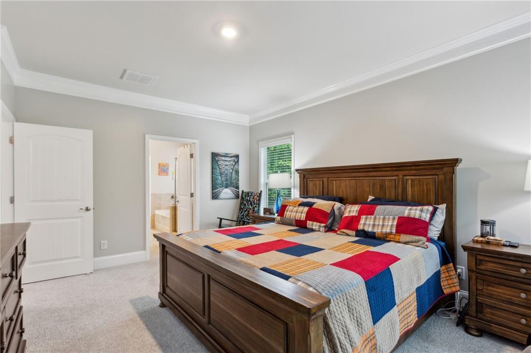
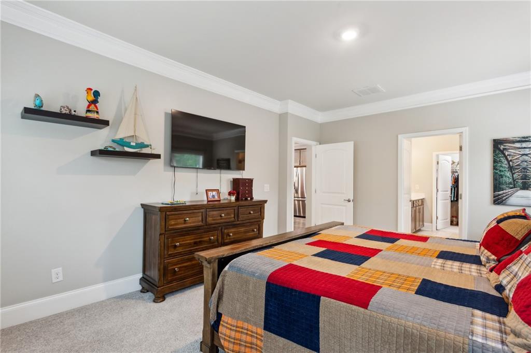
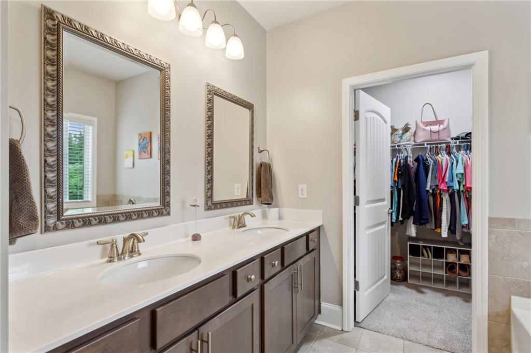
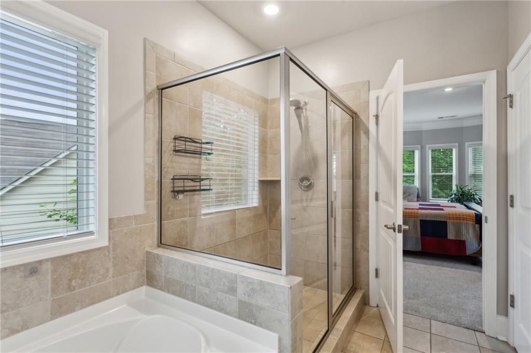
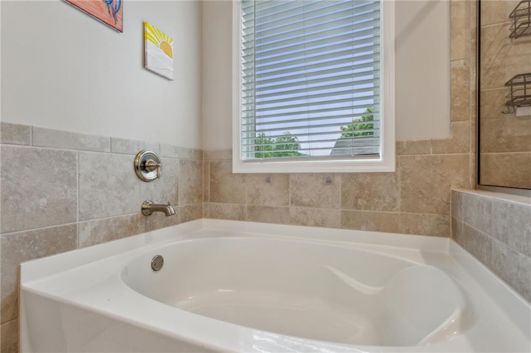
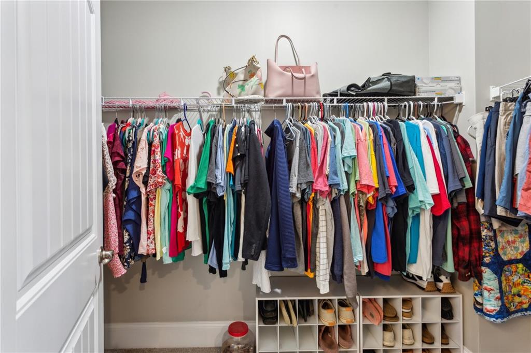
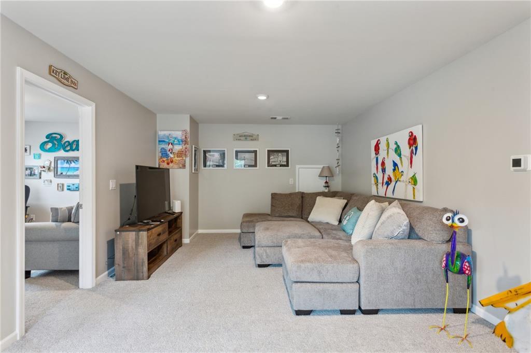
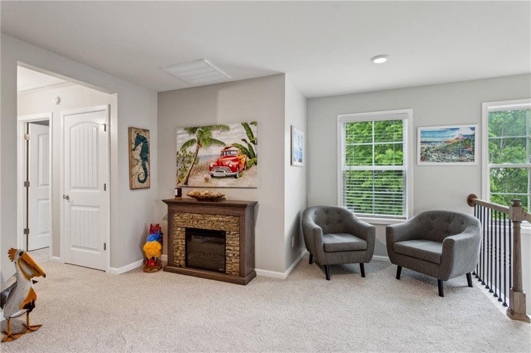
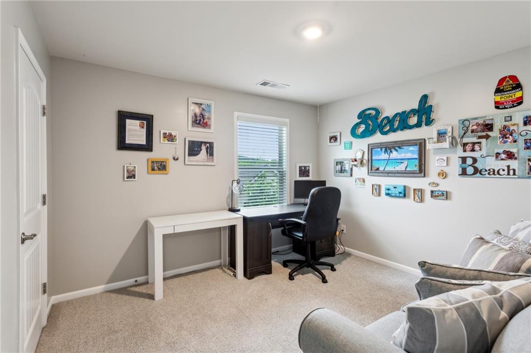
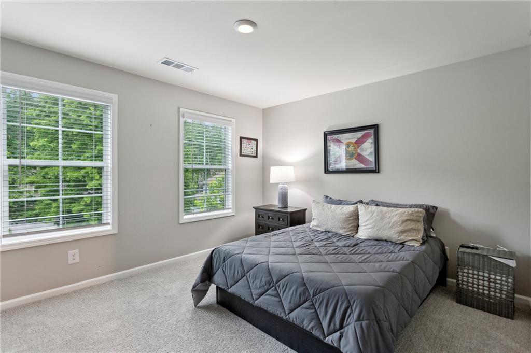
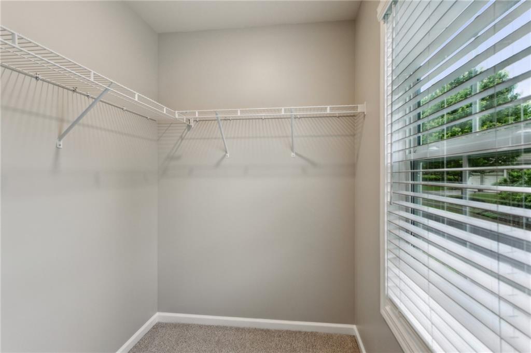
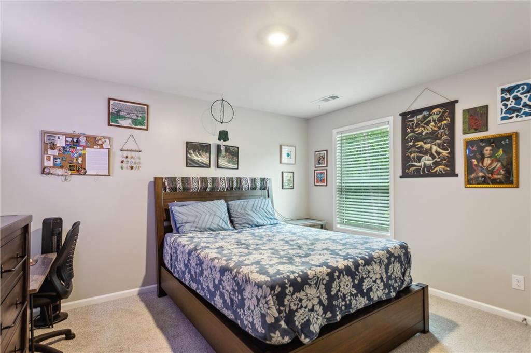
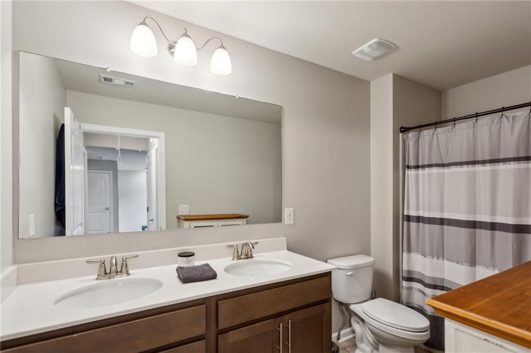
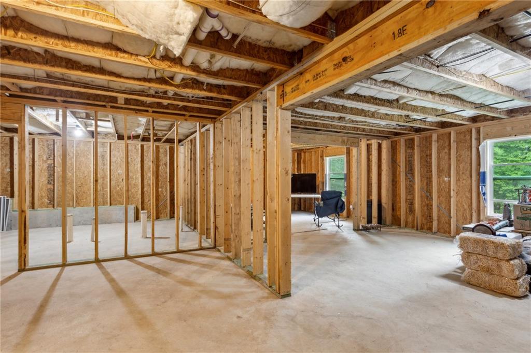
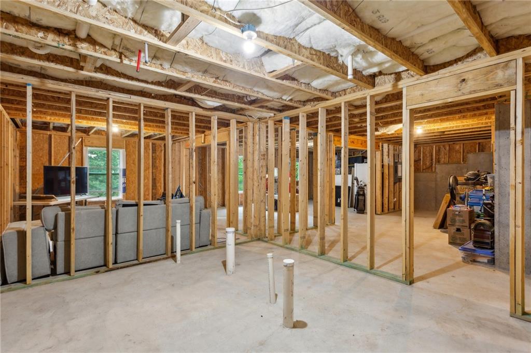
The main-level primary suite features peaceful views, a walk-in closet, and a spa-like bath with a soaking tub, oversized tile shower, and dual vanities. A laundry room, mudroom area, and half bath complete the main floor. Upstairs offers a versatile loft, three additional bedrooms, and a full bath with double sinks. The huge unfinished basement provides endless possibilities for customization. Enjoy outdoor living on the front porch or the back deck. The home can be sold fully furnished upon request.

4
beds

3
baths

2,271 Sq.Ft. LIVING AREA

9,583.2 Sq.Ft. lot

Lisa Swann

Lisa Swann

Features & Amenities

Interior

  • total bedrooms4
  • Total bathrooms3
  • full bathrooms2
  • half bathroom1
  • Laundry room Laundry Room, Main Level
  • Flooring Carpet, Ceramic Tile, Laminate
  • Fireplace Factory Built, Family Room, Gas Log, Gas Starter
  • APPLIANCES Dishwasher, Disposal, Dryer, Electric Cooktop, Electric Oven, Microwave, Range Hood, Refrigerator
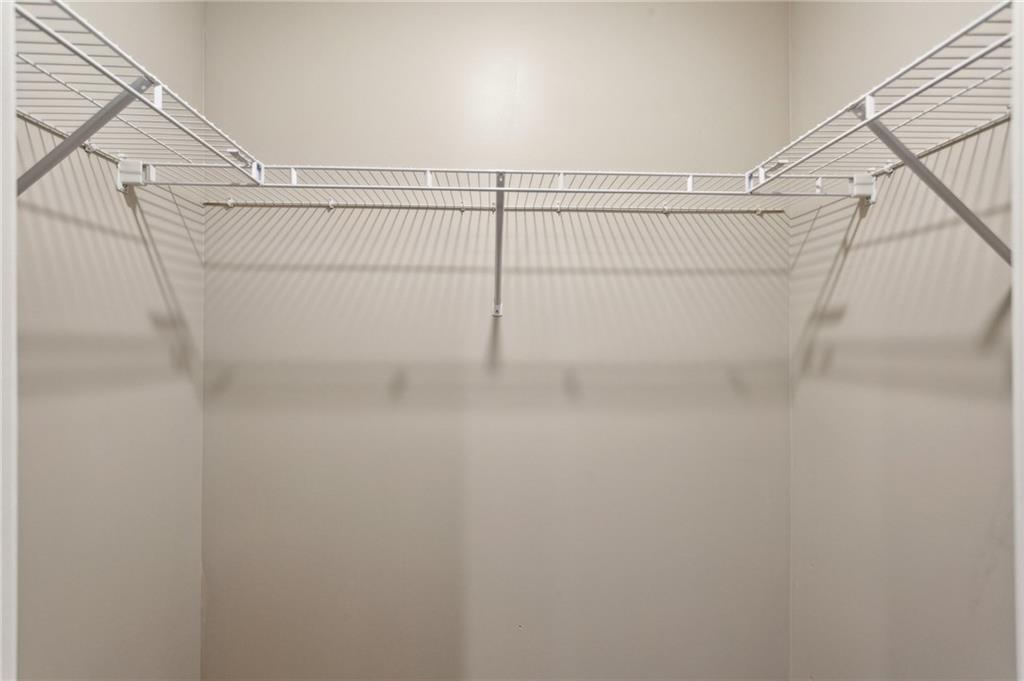
  • other interior Features Bookcases, Disappearing Attic Stairs, Double Vanity, Entrance Foyer 2 Story, High Ceilings 9 ft Main, High Ceilings 9 ft Upper, High Speed Internet, Walk-In Closet(s)

Area & Lot

  • Status Sold
  • Living Area2,271 Sq.Ft.
  • Total Area2,271 Sq.Ft.
  • Lot Area9,583.2 Sq.Ft.
  • MLS® ID7572007
  • TypeResidential
  • YEAR BUILT2021
  • Architecture StylesTraditional
  • Water FrontageNone
  • View DescriptionMountain(s)
  • Elementary SchoolR.M. Moore
  • Middle SchoolTeasley
  • High SchoolCherokee

Exterior

  • STORIES2
  • Garage Space2.0
  • water SourcePublic
  • utilitiesCable Available, Electricity Available, Natural Gas Available, Sewer Available, Water Available
  • PoolNone
  • roofComposition
  • lot featuresBack Yard, Front Yard, Landscaped
  • parkingAttached, Garage
  • HEAT TYPECentral, Electric, Natural Gas
  • AIR CONDITIONINGCeiling Fan(s), Central Air, Electric
  • sewerPublic Sewer
  • SubstructureBrick/Mortar
  • Disability FeaturesNone
  • security FeaturesCarbon Monoxide Detector(s), Fire Alarm
  • Green featuresNone
  • other exterior FeaturesLighting

Financial

  • Sales Price$450,000
  • Real Estate Tax $4,091/yr
  • HOA $218/mo

Work With Lisa

Whether buying or selling, we provide tailored guidance and a results-driven strategy built around your goals.

Follow Me on Instagram